

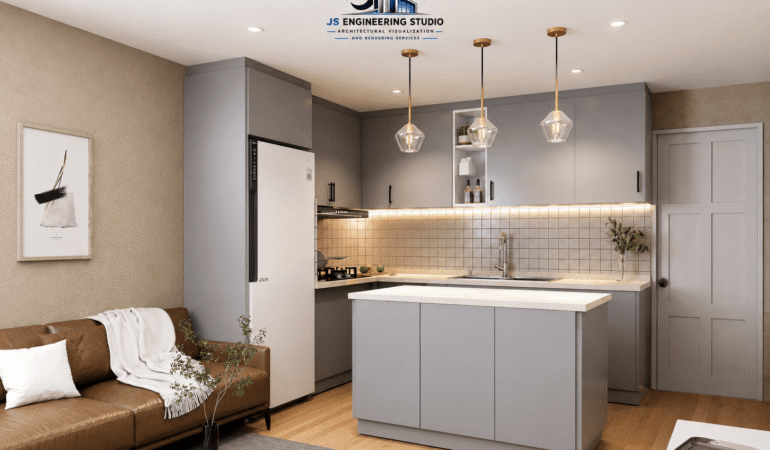
Modern interior rendering of an open-plan kitchen and living room in Dallas-Fort Worth Texas
Photorealistic 3D interior rendering of a modern open-plan kitchen and living space in Dallas-Fort Worth, Texas, featuring contemporary cabinetry, warm lighting, natural wood flooring and elegant furnishings. Ideal for architects, interior designers, builders, developers, and real estate marketing.
✨ Image Features to Highlight:
- 🏠 Modern Open-Plan Interior Design
- 🍳 Contemporary Kitchen & Island Rendering
- 💡 Warm Ambient & Pendant Lighting
- 🪵 Natural Wood Flooring
- 🛋️ Luxury Living Room Visualization
- 🎨 Neutral Gray & Warm-Tone Color Palette
- 🧱 Detailed Tile Backsplash & Cabinetry
- 🌿 Stylish Interior Décor & Greenery
- 📐 Photorealistic Architectural Visualization
- 📍 Dallas-Fort Worth, Texas Project
- 🏗️ 3D Interior Rendering for Real Estate & Architecture
- JS Engineering Studio – Architectural Visualization & Rendering Services
Contact us! Get in touch email us at info@jsengineering.org.