
3D Rendering for Homeowners: A Complete Guide to Uses and Pricing – JS Engineering Studio
Designing, renovating, or building a home is a major investment. One of the biggest challenges homeowners face is understanding how the finished property will actually look before construction begins. 3D rendering for homeowners solves this problem by turning architectural plans, sketches, and ideas into realistic visual images.
With professional 3D home rendering, homeowners can explore materials, colors, furniture, lighting, landscaping, and architectural details before committing to construction or renovation decisions.
1. The Core Value of 3D Rendering for Homeowners
Architectural drawings can be difficult to understand if you are not familiar with construction plans. A 3D rendering provides a much clearer picture of the proposed home.
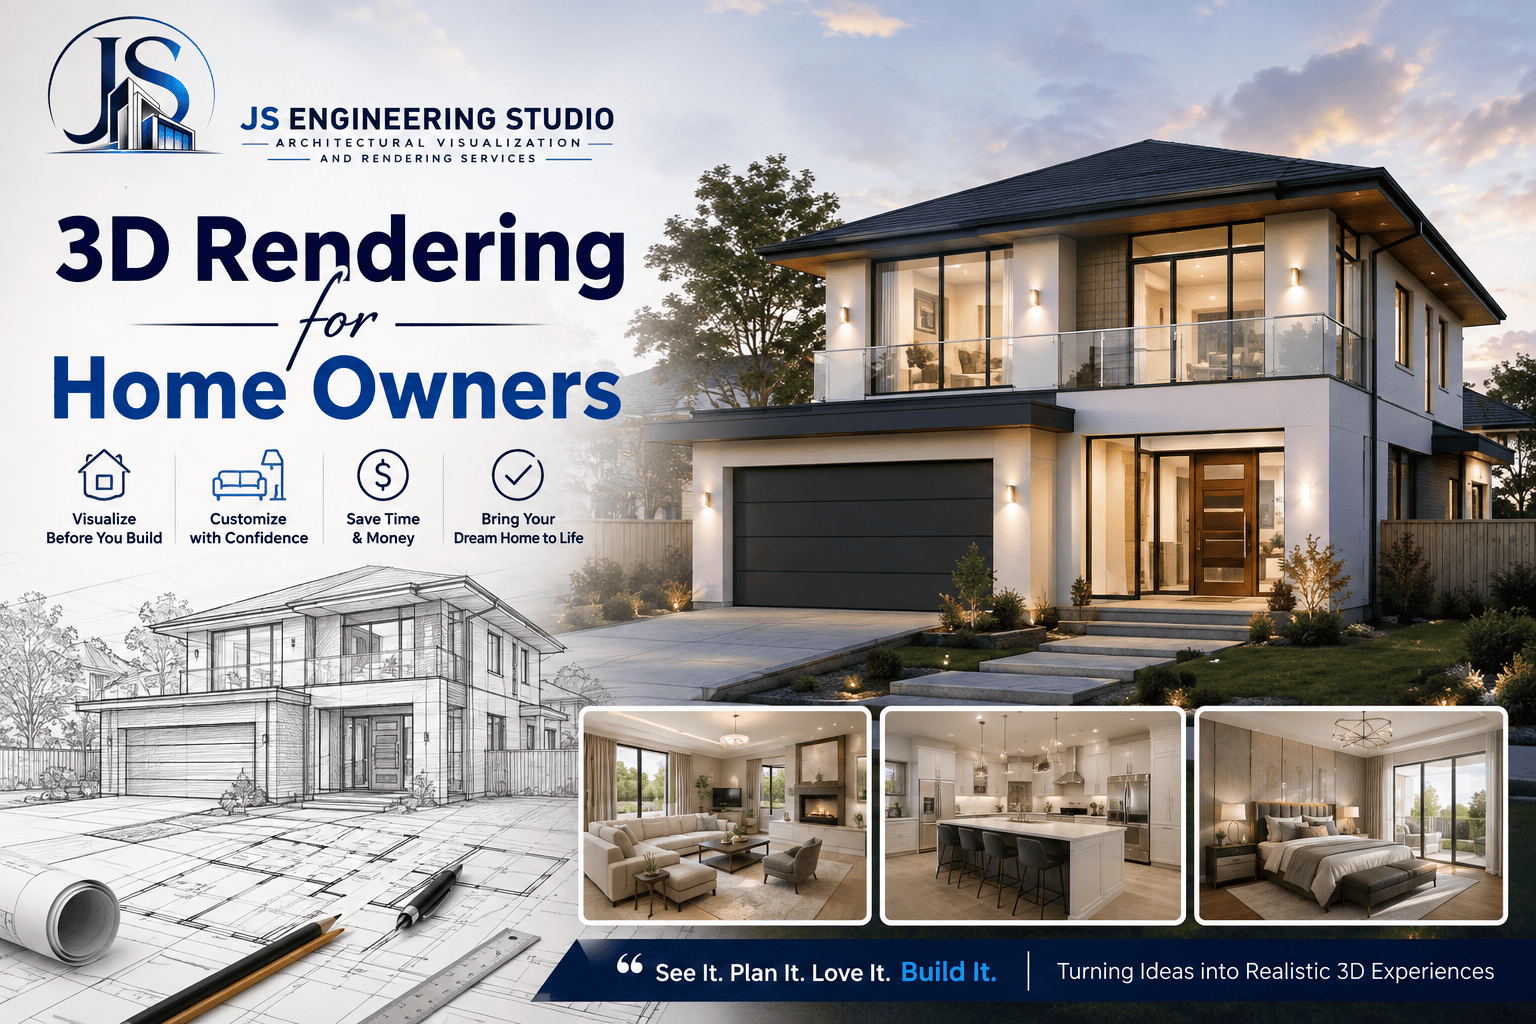
A professional 3D house rendering can show:
- Exterior design and building proportions
- Interior layouts and furniture
- Wall colors and finishes
- Flooring and ceiling materials
- Kitchen and bathroom designs
- Doors and windows
- Lighting effects
- Landscaping and outdoor areas
- Furniture placement
- Daytime and nighttime appearance
The biggest advantage is visual confidence. Instead of imagining your finished home from a 2D floor plan, you can see a realistic representation before construction starts.
This can also help identify design issues early, potentially reducing expensive changes later.
2. When Homeowners Most Need Rendering
Not every homeowner needs a complete 3D visualization package. However, there are several situations where rendering can be especially valuable.
Building a New Custom Home
If you are building a new house from architectural plans, 3D home rendering allows you to see the proposed design before construction.
You can evaluate the roof style, exterior materials, windows, doors, landscaping, and overall appearance of the property.
Planning a Home Renovation
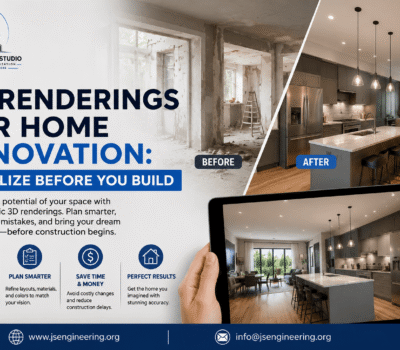
Renovations often involve significant investment. 3D rendering for home renovation lets homeowners visualize proposed changes before demolition or construction begins.
For example, you can compare:
- Existing vs. proposed layouts
- Different kitchen cabinets
- Flooring options
- Bathroom finishes
- Paint colors
- Lighting arrangements
- Exterior improvements
Designing an Interior
Homeowners working with an interior designer can use 3D interior rendering to preview rooms before purchasing furniture or materials.
A realistic rendering can show how furniture, textures, colors, lighting, and decorative elements work together.
Remodeling the Exterior
A 3D exterior rendering can help visualize additions such as:
- New siding
- Roof changes
- Garage modifications
- Windows and doors
- Porches and patios
- Outdoor kitchens
- Swimming pools
- Landscaping
- Driveways and walkways
This is particularly useful when comparing multiple exterior design options.
3. What Each Type of Homeowner Render Shows
Different rendering types serve different purposes.
3D Exterior Rendering
Exterior 3D Rendering focuses on the home’s appearance from outside. It can showcase architectural style, materials, landscaping, lighting, and surrounding elements.
3D Interior Rendering
Interior 3D Rendering provides a realistic view of individual rooms such as living rooms, bedrooms, kitchens, bathrooms, and home offices.
3D Floor Plan Rendering
A rendered floor plan converts a traditional 2D floor plan into a visually appealing top-down representation. It helps homeowners understand room sizes, circulation, furniture placement, and overall layout.
3D Walkthrough
A 3D walkthrough Animation provides a video-based experience where homeowners can virtually move through the proposed property.
This can be especially helpful for large custom homes or complex renovation projects.
4. Working with a Rendering Studio as a Homeowner
Homeowners do not necessarily need to understand complicated 3D software. A professional rendering studio can handle the technical work while the homeowner focuses on design decisions.
A typical workflow includes:
Step 1: Share Your Design Files
Provide architectural drawings, floor plans, elevations, sketches, photographs, or reference images.
Step 2: Discuss Your Vision
Explain your preferred architectural style, materials, colors, furniture, landscaping, and lighting.
Step 3: 3D Modeling
The rendering team creates a digital 3D model based on your plans.
Step 4: Materials and Lighting
Textures, furniture, landscaping, fixtures, and lighting are added.
Step 5: Preview and Revisions
You review draft images and request changes.
Step 6: Final Photorealistic Rendering
The approved design is rendered at high resolution for presentations, planning, or personal use.
For homeowners, clear communication is important. Providing reference photos and examples of designs you like can make the process faster and more accurate.
5. Pricing for Homeowner Renders
The cost of 3D rendering for homeowners depends on several factors, including project complexity, image quality, modeling requirements, number of views, and revisions.
Typical market ranges can look like this:
| Rendering Service | Typical Cost |
|---|---|
| Basic 3D Rendering | $299–$600 par view |
| Interior Rendering | $300–$1,800+ par view |
| Exterior Rendering | $400–$2,800+ par view |
| High-End Photorealistic Rendering | $1500–$4500+ par view |
| 3D Walkthrough Animation | $1500–$12,000+ par min |
These are general ranges rather than fixed prices. A simple room will normally cost considerably less than a complete custom-home visualization.
For homeowners, the best approach is to provide the available drawings and request a project-specific quote.
Why 3D Rendering Is Worth Considering
The value of a 3D home rendering goes beyond creating a beautiful image. It helps homeowners make informed decisions before spending money on construction, materials, furniture, and finishes.
Instead of asking:
“I wonder what it will look like?”
You can see the proposed result before it is built.
For custom homes, renovations, interiors, and exterior improvements, 3D rendering for homeowners can make the design process easier, clearer, and more collaborative.
Final Thoughts:
Whether you are building a new house, remodeling an existing property, or redesigning a single room, 3D visualization can give you a realistic understanding of your project before construction begins.
JS Engineering Studio provides professional architectural visualization and rendering services to help homeowners transform plans and ideas into realistic 3D experiences.
Contact us at JS Engineering Rendering Studio for Architectural Rendering Services. We are pleased to offer our assistance! We recognize that there may be inquiries regarding 3D visualization. Please don’t hesitate to reach out to us Call us at (743) 333-3347 or get in touch email us at info@jsengineering.org Our response time is within 24 Hours on business day.