

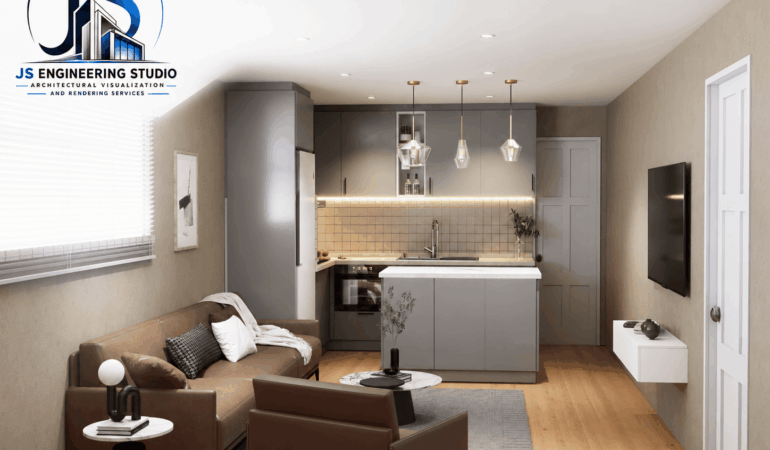
Modern Open-Concept Living Room & Kitchen Interior Rendering – San Jose, California
Experience a beautifully designed Modern Open-Concept Living Room & Kitchen Interior Rendering created for a residential project in San Jose, California. This Photorealistic Interior Rendering showcases a seamless blend of functionality, comfort, and contemporary aesthetics, making it ideal for architects, interior designers, builders, and real estate developers.
At JS Engineering Studio – Architectural Visualization Studio, we specialize in 3D Interior Rendering, Residential Interior Rendering, and high-quality Architectural Visualization services that bring design concepts to life before construction begins. This project highlights a stylish Modern Living Room Design connected to a sophisticated Kitchen Interior Rendering, creating a bright and inviting Open Concept Interior Design with realistic lighting, premium materials, and lifelike details.
Whether you’re planning a new home, remodeling an existing space, or marketing a residential development, our photorealistic renderings help you communicate your vision with clarity and confidence. Get in touch email us at info@jsengineering.org
🏢 JS Engineering Architectural Design Studio
Delivering premium 3D Interior Rendering, Residential Interior Rendering, and Architectural Visualization services for clients across San Jose, California, and the USA.
Related Post : 3D Rendering Services Los Angeles, CA