

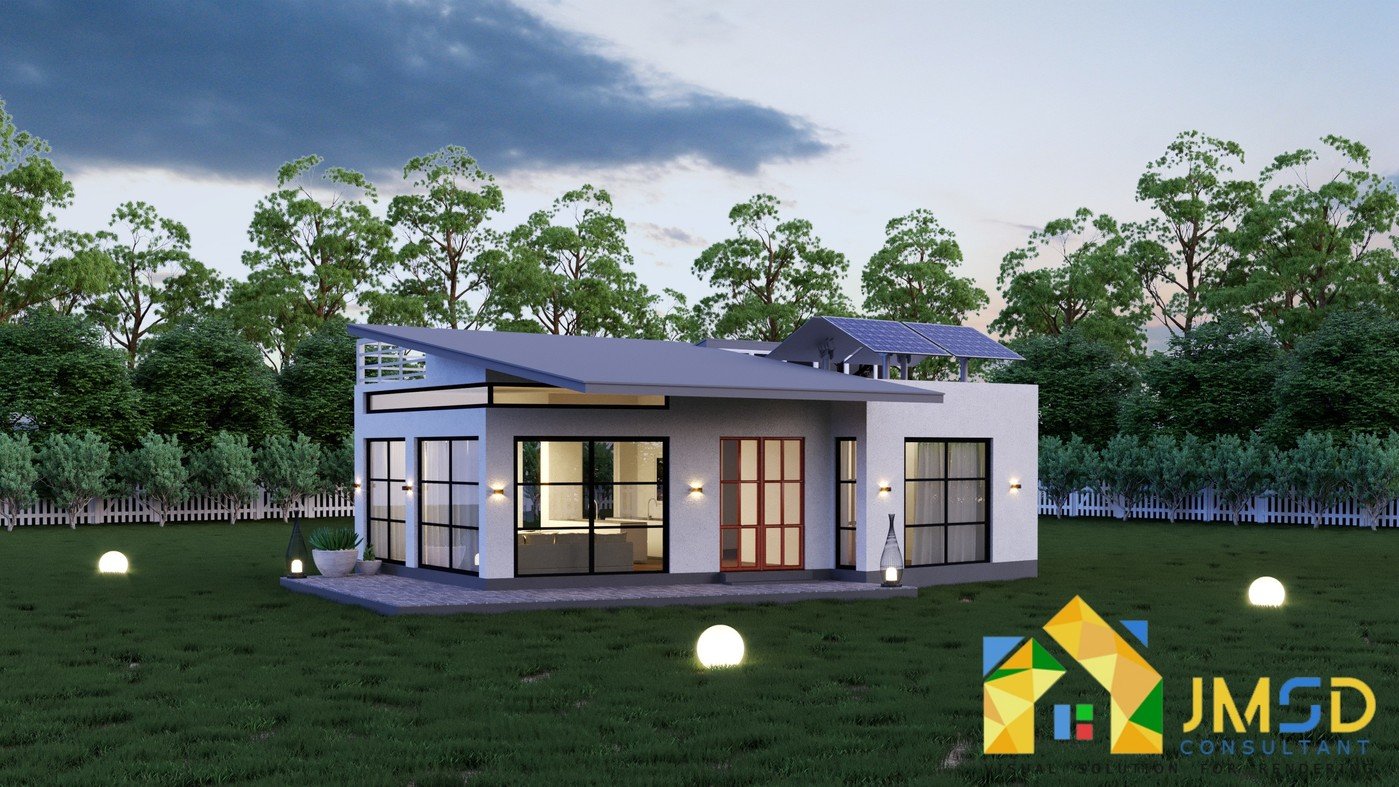
Single Family Home Exterior 3D Rendering in Indianapolis Indiana
3D House Rendering Indianapolis | Modern Custom Home Visualization in Indianapolis, IN
Project Overview :
This 3D House Rendering Indianapolis project by JS Engineering Studio showcases a sleek and contemporary single-story residence designed to blend modern architecture with sustainable living. Created for a residential development in Indianapolis, Indiana, this photorealistic rendering highlights the home’s clean geometric lines, expansive glazing, and thoughtfully designed outdoor environment.
The visualization provides architects, builders, developers, and homeowners with a realistic preview of the final structure before construction begins. Through advanced 3D Rendering Indianapolis IN services, every architectural detail is accurately represented, helping clients make informed design decisions and confidently move forward with their projects.
Indianapolis, Indiana showcases a 3D home exterior rendering with landscape design. Additionally, a new mixed-use development building design in downtown Indianapolis, Indiana is presented through 3D rendering.
3D Home Design Rendering in Indianapolis Indiana
To obtain a small home design rendering in Indianapolis, Indiana, it is essential to collaborate with an architectural designer or an interior designer capable of producing a 3D home rendering of your project. Numerous firms in Indianapolis focus on residential design and provide 3D rendering services.
Our state-of-the-art technology and artistic expertise merge seamlessly to provide you with stunning visuals that not only impress but also empower you to make informed decisions.
Architectural Design Highlights
The residence features a striking modern aesthetic characterized by:
- Contemporary sloped roof design
- Large floor-to-ceiling windows for natural daylight
- Open-plan living concept
- Minimalist architectural detailing
- Energy-efficient solar panel integration
- Spacious landscaped surroundings
- Modern exterior lighting design
- Seamless indoor-outdoor visual connection
The rendering captures the home during the evening, emphasizing warm interior illumination and creating an inviting atmosphere that enhances the overall architectural appeal.
Custom Home Rendering Indianapolis
This Custom Home Rendering Indianapolis project demonstrates how architectural visualization can transform conceptual designs into highly realistic visual presentations. By utilizing advanced rendering techniques, the design team was able to showcase materials, lighting conditions, proportions, and landscaping elements with exceptional accuracy.
The exterior composition balances functionality and aesthetics while maintaining a contemporary residential character suitable for modern homeowners in Indianapolis and surrounding communities.
Related post : Architectural Rendering Branding in Carmel, Indiana
Architectural Rendering Indianapolis IN Services
At JS Engineering Studio, we specialize in delivering high-quality Architectural Rendering Indianapolis IN solutions for:
- Custom Homes
- Residential Developments
- Luxury Homes
- Modern House Designs
- Real Estate Marketing
- Architectural Presentations
- Design Approval Processes
- Residential Renovation Projects
Our visualization services help clients communicate their vision effectively while reducing design uncertainties during project development.
Visualization Features
This rendering includes several advanced visualization elements:
- Photorealistic materials and textures
- Realistic environmental lighting
- Detailed landscape integration
- Accurate architectural proportions
- High-resolution exterior visualization
- Sustainable design representation
- Enhanced exterior lighting effects
- Professional presentation-quality imagery
Indianapolis, Indiana This Project delves into the impact of 3D Home Rendering services on the real estate industry in the heart of America’s Midwest. Indianapolis, Indiana, is a city that seamlessly blends its historical roots with contemporary advancements, resulting in a dynamic and cutthroat real estate sector. Renowned for its famous attractions like the Indianapolis Motor Speedway and vibrant arts community, the city presents a wide range of real estate prospects.
3D House Design Rendering in Indianapolis Indiana
In Indianapolis, Indiana, small house design renderings generally consist of producing visual representations, both in 2D and 3D, of a compact living area. These 3D house renderings in Indianapolis, Indiana, can serve multiple purposes, such as visualizing floor plans, exterior designs, and interior layouts. A variety of software options and online tools are accessible to assist with this process.
Why Choose JS Engineering Studio?
JS Engineering Studio provides professional 3D House Rendering Indianapolis and 3D Rendering Indianapolis IN services that help architects, builders, developers, and homeowners visualize projects with confidence. Our team combines technical expertise with artistic precision to create compelling visualizations that bring architectural concepts to life.
Whether you need a modern residential rendering, luxury home visualization, or complete architectural presentation package, JS Engineering Studio delivers photorealistic results that support successful project planning and marketing.
Join us on this immersive journey where imagination meets reality, and let our 3D rendering services in Indianapolis, Indiana, be your window to the future of design and architecture. Get in touch email us at info@jsengineering.org