

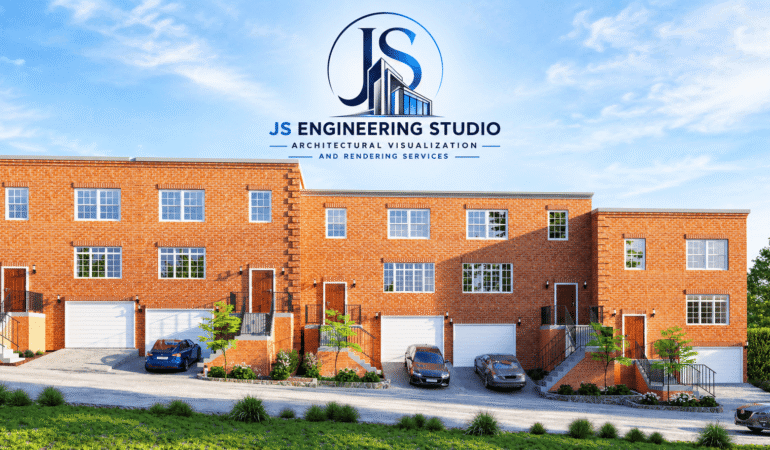
🏘️ Modern Townhouse 3D Rendering | Washington, DC – JS Engineering Studio
📍 Project Location: Washington, DC, USA
🏠 Project Type: Multi-Unit Residential Townhouse
🎨 Service: 3D Exterior Rendering & Architectural Visualization
🏙️ Style: Modern Contemporary Townhouse
🏢 Brand: JS Engineering Studio
✨ Project Overview:
JS Engineering Studio created a detailed Townhouse 3D Rendering project in Washington, DC, showcasing a modern multi-unit residential development with clean architectural forms, contemporary materials, and carefully designed exterior details.
The visualization focuses on realistic building proportions, façade materials, landscaping, lighting, and the surrounding site context to present the proposed development in a clear and attractive way.
🏡 Townhome Exterior Rendering:
This Townhome Exterior Rendering showcases the overall residential streetscape while emphasizing architectural details and site context. From façade materials to landscaping and exterior lighting, each element is developed to create a convincing visual representation.
Whether it is a small residential project or a larger townhouse development, JS Engineering Studio provides customized 3D Exterior Rendering solutions based on project requirements.
🚀 Why Choose JS Engineering Studio?
JS Engineering Studio provides professional architectural visualization services for architects, builders, developers, interior designers, and real estate professionals.
Our services include:
🏘️ Townhouse 3D Rendering
🏠 Residential Exterior Rendering
🏙️ Architectural Visualization
🌳 Landscape & Site Visualization
📐 3D Exterior Rendering
🎬 Architectural Walkthrough Animation
🏢 Real Estate Rendering
✨ Photorealistic Architectural Rendering
JS Engineering Studio — We Listen, We Create, We Deliver.
 Contact us for your next architectural visualization project.