360 Virtual Tour Rendering Services for Architecture in the USA: Process, Benefits & Cost – JS Engineering Studio
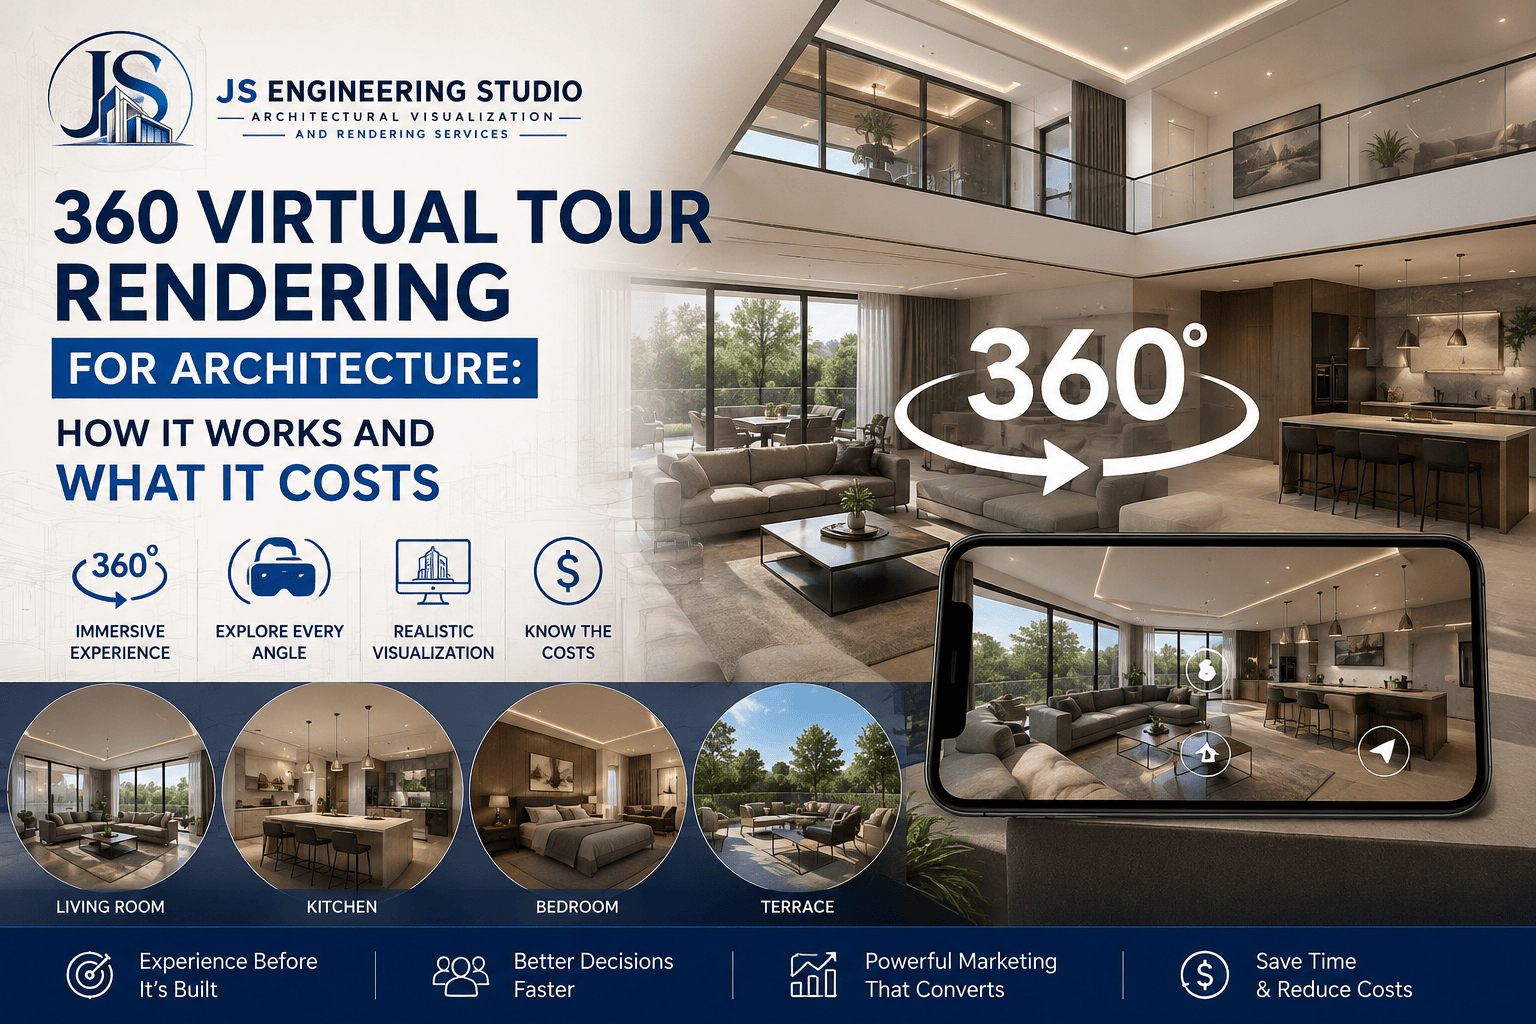
Architecture is no longer limited to floor plans, elevations, and static images. Today, clients want to experience a property before it is built. 360 virtual tour rendering for architecture makes that possible by creating an immersive digital environment where viewers can explore a proposed space from different angles.
For architects, builders, developers, and property owners, a 360 virtual tour can make it easier to communicate design ideas, review spaces, and present projects to clients. Instead of simply looking at a rendering, viewers can interact with the environment and get a stronger sense of scale, layout, materials, and atmosphere.
What Is 360 Virtual Tour Rendering for Architecture?
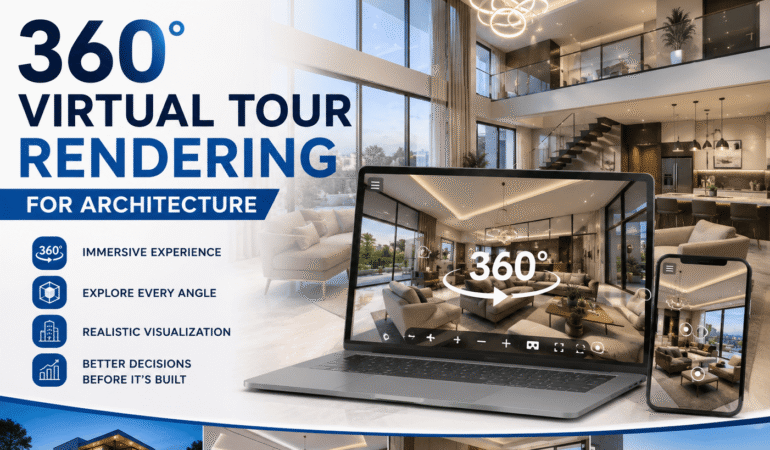
360 virtual tour rendering combines architectural 3D modeling with panoramic visualization. A digital model of a building or space is created, textured, furnished, and illuminated. The scene is then rendered as a 360-degree panoramic view.
The viewer can look around the environment in every direction using a computer, tablet, or smartphone.
Depending on the project, a virtual tour can showcase:
- Residential homes
- Apartments and condominiums
- Hotels and resorts
- Commercial buildings
- Retail spaces
- Offices
- Restaurants
- Real estate developments
- Interior design projects
- New construction projects
Unlike a standard architectural rendering, which shows one carefully selected camera angle, a 360 experience allows the viewer to explore the complete surrounding environment.
How 360 Virtual Tour Rendering Works
Creating a professional architectural virtual tour involves several stages.
1. Collecting Architectural Information
The process usually starts with architectural drawings, CAD files, floor plans, elevations, reference photographs, or an existing 3D model.
At JS Engineering Studio, these materials can be used as the foundation for developing the digital environment.
2. Creating the 3D Model
If a suitable model does not already exist, the building is modeled in 3D based on the supplied drawings.
Walls, ceilings, windows, doors, furniture, fixtures, architectural details, and exterior elements are recreated to match the proposed design.
3. Adding Materials and Textures
Materials make the virtual environment feel realistic. Wood flooring, stone, glass, metal, fabric, paint, countertops, tiles, and other finishes can be applied to the model.
Homeowners and design teams can use this stage to compare different material options before making final decisions.
4. Lighting and Environment
Lighting has a major impact on architectural visualization. Natural sunlight, artificial lights, reflections, shadows, and environmental elements are carefully configured to create a convincing atmosphere.
For exterior projects, landscaping, vegetation, vehicles, people, and surrounding buildings can also be incorporated.
5. Creating 360-Degree Views
Once the model is complete, panoramic views are created from selected locations within the project.
For example, a home might include 360 views from the:
- Entryway
- Living room
- Kitchen
- Master bedroom
- Bathroom
- Backyard
- Patio
These views can then be connected to create a virtual tour.
What Are the Benefits of an Architectural 360 Virtual Tour?
A 360 virtual tour for architecture provides several advantages over traditional presentation methods.
Better Client Communication
Architectural drawings can be difficult for non-professionals to interpret. A virtual tour gives clients a more intuitive way to understand the proposed design.
Experience the Space Before Construction
One of the biggest advantages is the ability to experience a building before it exists.
Clients can look around rooms, understand spatial relationships, and evaluate the overall design before construction begins.
Support Design Decisions
A virtual tour can reveal issues that may not be obvious in a 2D drawing. Furniture positioning, room proportions, circulation, lighting, and finishes can be reviewed more effectively.
Stronger Real Estate Marketing
For developers and real estate professionals, 360 virtual tours can make new properties more engaging.
Potential buyers can explore a property remotely, making virtual tours particularly useful for pre-construction and properties that are still under development.
360 Virtual Tour vs. Traditional 3D Rendering
Both technologies have their place in architectural marketing.
A traditional 3D architectural rendering presents a specific view of a project. It is excellent for websites, brochures, social media, presentations, and marketing campaigns.
A 360 virtual tour provides a more interactive experience. Instead of seeing only one camera angle, the viewer can look around the scene.
For many projects, using both can be the most effective approach: high-quality still images for marketing combined with 360 experiences for immersive presentations.
What Does a 360 Virtual Tour Cost?
The cost of 360 virtual tour rendering varies depending on the size and complexity of the project.
Several factors influence the final price:
- Number of 360 views
- Size of the property
- Complexity of 3D modeling
- Interior detailing
- Furniture and accessories
- Landscaping
- Material requirements
- Lighting complexity
- Number of revisions
- Interactive features
- Final image resolution
A simple Residential Rendering Project with a few panoramic views will generally cost less than a large hotel, apartment development, or commercial property requiring extensive modeling and multiple locations.
Because every architectural project is different, requesting a project-specific quotation is the best way to establish an accurate budget.
Choosing a 3D Rendering Studio:
When selecting a 3D Rendering Studio, look beyond the price alone. Review the company’s architectural visualization portfolio and check whether its previous work demonstrates realistic materials, lighting, modeling accuracy, and attention to detail.
It is also important to discuss:
- Required deliverables
- Number of panoramic views
- Expected turnaround time
- Revision policy
- Source files and project requirements
- Final resolution
- Interactive tour requirements
A good rendering partner should understand architectural drawings and translate them into visuals that accurately represent the design.
JS Engineering Studio specializes in architectural visualization, photorealistic 3D rendering, and 3D walkthrough solutions for architects, builders, developers, and real estate professionals.
Frequently Asked Questions:
What is a 360 virtual tour in architecture?
A 360 virtual tour is an interactive visualization that allows viewers to look around a digitally created architectural environment from a fixed viewpoint or move between multiple connected viewpoints.
How is a 360 virtual tour different from a 3D rendering?
A standard 3D rendering usually presents one selected camera view. A 360 rendering provides a panoramic view that allows the viewer to look around the entire environment.
Can a 360 tour be created before a building is constructed?
Yes. Architectural drawings and 3D models can be used to create a virtual representation of a proposed building before construction begins.
How much does an architectural 360 virtual tour cost?
Pricing depends on project size, modeling requirements, number of panoramic views, level of detail, and interactive features. A customized quotation is recommended for an accurate price.
Can 360 virtual tours be used for real estate marketing?
Yes. They can be particularly effective for new developments, luxury homes, apartments, hotels, and other properties that need to be marketed before completion.
How long does it take to create a 360 virtual tour?
Turnaround depends on the complexity of the project and the number of views required. A small residential project can generally be completed much faster than a large commercial development.
Final Thoughts:
360 virtual tour rendering for architecture gives clients a more immersive way to understand and experience a proposed property. From custom homes and interiors to large real estate developments, it can turn architectural plans into an experience that is easier to explore and understand.
If you’re planning a new architectural or real estate project, JS Engineering Studio can help transform your drawings and design concepts into realistic 3D visualizations and immersive walkthrough experiences.
Contact us at JS Engineering Rendering Studio for Architectural Rendering Services. We are pleased to offer our assistance! We recognize that there may be inquiries regarding 3D visualization. Please don’t hesitate to reach out to us Call us at (743) 333-3347 or get in touch email us at info@jsengineering.org Our response time is within 24 Hours on business day.