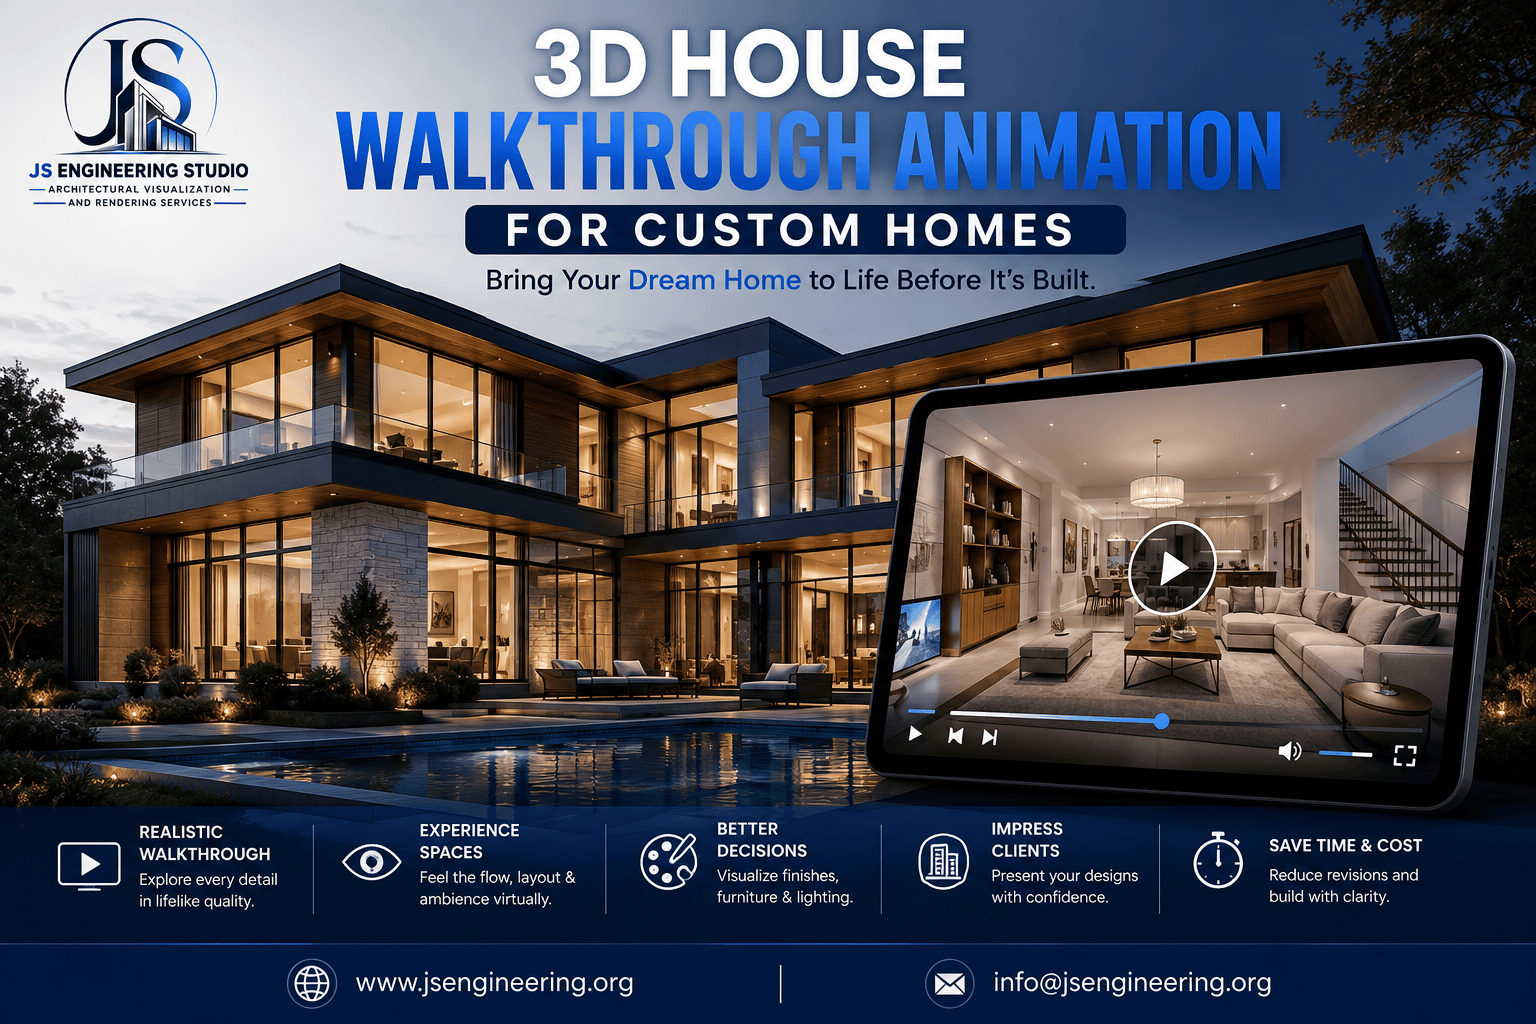
3D House Walkthrough Animation for Custom Homes: Complete Guide – JS Engineering Studio
Designing a custom home is an exciting process, but it can sometimes be difficult for clients to understand how the finished property will actually look and feel from drawings or floor plans alone. This is where 3D House Walkthrough Animation for Custom Homes can make a major difference. A professionally created walkthrough turns architectural plans into an immersive visual experience, allowing homeowners, architects, builders, and developers to explore the property before construction begins.
At JS Engineering Studio, we create realistic architectural walkthrough animations that help clients visualize spaces, understand layouts, and make confident design decisions before investing in construction.
A 3D walkthrough animation is a digitally created cinematic video that allows individuals to virtually navigate through both the interior and exterior of a property prior to its construction or sale.
What Is a 3D House Walkthrough Animation?
A 3D House Walkthrough Animation for Custom Homes is a realistic animated presentation of a residential property created from architectural drawings, CAD files, 3D models, or design concepts. Instead of viewing a static floor plan or rendering, the viewer can virtually move through the home and experience different rooms, spaces, materials, lighting, landscaping, and architectural details.
The animation can show both exterior and interior areas, including:
- Front and rear elevations
- Living rooms and bedrooms
- Kitchens and dining areas
- Bathrooms
- Staircases and hallways
- Outdoor patios and gardens
- Swimming pools and landscaping
- Garages and driveways
- Custom architectural features
This makes it easier for homeowners and design professionals to understand the complete vision of a custom property.
Why Custom Homeowners Need 3D Walkthroughs
Custom homes often include unique layouts, personalized finishes, large windows, outdoor living spaces, and architectural features that can be challenging to communicate through traditional drawings.
A 3D House Walkthrough Animation for Custom Homes gives clients a realistic preview of their future property. They can see how rooms connect, how furniture fits into spaces, how natural light affects interiors, and how the exterior will appear from different viewpoints.
This visual experience can also help identify design issues before construction starts. If a room feels too small, a doorway is positioned incorrectly, or a particular material does not work with the overall design, changes can be made digitally rather than after construction.
Benefits of 3D House Walkthrough Animation for Custom Homes
1. Better Design Visualization
Architectural drawings provide important technical information, but a walkthrough communicates the design in a much more intuitive way. Clients can virtually explore the home and understand the scale and proportions of each space.
2. Easier Client Communication
Architects and builders can use walkthrough animations to explain complex designs to homeowners. Even clients without architectural experience can quickly understand the proposed layout.
3. Faster Design Decisions
Seeing the property in a realistic environment makes it easier to compare materials, colors, furniture, lighting, landscaping, and architectural details.
4. Reduce Costly Design Changes
Finding design problems before construction can save time and money. A walkthrough allows stakeholders to review the design carefully before work begins.
5. Stronger Marketing Presentation
For builders and developers, high-quality Rendering Animation can become an effective marketing asset. A custom home can be presented online, in sales meetings, on social media, or through a project website before the property is completed.
How the 3D Walkthrough Process Works
Creating a professional 3D House Walkthrough Animation for Custom Homes usually involves several stages.
Step 1: Collect Project Information
The process begins with architectural drawings, floor plans, elevations, CAD files, SketchUp models, reference images, material selections, and landscaping information.
Step 2: 3D Modeling
The architectural design is converted into a detailed 3D environment. Walls, doors, windows, ceilings, furniture, fixtures, exterior elements, and landscaping are modeled according to the design.
Step 3: Materials and Textures
Realistic materials are applied to surfaces such as flooring, wood, stone, countertops, walls, roofing, glass, and exterior finishes.
Step 4: Lighting and Environment
Professional lighting is added to create realistic interior and exterior scenes. Daylight, artificial lighting, shadows, reflections, and environmental elements help create a natural appearance.
Step 5: Camera and Animation
Camera paths are planned to create a smooth virtual tour. The walkthrough may begin with an exterior approach, move through the entrance, explore major rooms, and finish with outdoor areas.
Step 6: Rendering and Post-Production
The animation is rendered using professional visualization software and refined through post-production. The final video can then be delivered in high-resolution formats suitable for presentations and online marketing.
Who Can Benefit From Custom Home Walkthroughs?
A 3D House Walkthrough Animation for Custom Homes is useful for several types of professionals and clients.
Homeowners: Understand the future home before construction begins.
Architects: Present design concepts more effectively and communicate spatial relationships.
Builders: Demonstrate proposed homes and reduce misunderstandings during the construction planning process.
Interior Designers: Present furniture, finishes, colors, and lighting concepts.
Real Estate Developers: Market upcoming residential properties before completion.
Real Estate Professionals: Use visually engaging videos to attract potential buyers.
Make Your Custom Home Easier to Experience
A custom home represents a significant investment, so being able to visualize the final result before construction is extremely valuable. A detailed 3D House Walkthrough Animation for Custom Homes bridges the gap between technical drawings and the finished property.
At JS Engineering Studio, we combine architectural knowledge, 3D modeling, realistic materials, lighting, and animation to create engaging visual experiences for residential projects. Our goal is simple: help clients see the design clearly before it becomes reality.
Whether you are planning a luxury residence, modern custom home, traditional house, or large residential development, a professional walkthrough can bring the design to life and make the decision-making process easier.
Frequently Asked Questions:
What is a 3D House Walkthrough Animation for Custom Homes?
It is a realistic animated video that allows viewers to virtually move through a proposed custom home. It can include interiors, exteriors, furniture, materials, lighting, landscaping, and other architectural details.
What files are needed to create a 3D walkthrough?
Typically, architectural floor plans, elevations, CAD drawings, 3D models, material references, furniture selections, and landscaping details can be used. The exact requirements depend on the project.
Can the walkthrough show both interior and exterior spaces?
Yes. A walkthrough can combine exterior views with interior scenes, allowing viewers to experience the entire property from the entrance through major living spaces and outdoor areas.
How long does a custom home walkthrough take to produce?
The production time depends on the home’s size, level of detail, animation length, number of revisions, and rendering requirements. A typical residential project may take several business days to complete.
Can I make design changes after seeing the walkthrough?
Yes. One of the major advantages of 3D visualization is that design decisions can be reviewed before construction. Changes to materials, colors, furniture, lighting, or architectural elements can be incorporated during the project.
Can builders use walkthrough animations for marketing?
Absolutely. Builders and developers can use walkthrough videos on websites, social media, presentations, advertisements, and sales materials to showcase homes before they are completed.
Why choose JS Engineering Studio for a custom home walkthrough?
JS Engineering Studio specializes in architectural visualization and 3D rendering. Our team focuses on creating realistic, presentation-ready visuals that help architects, homeowners, builders, and developers communicate their design ideas clearly.
Conclusion:
A 3D House Walkthrough Animation for Custom Homes is more than a visually impressive video. It is a practical design and communication tool that helps homeowners understand their future property, helps architects present their ideas, and helps builders and developers market residential projects more effectively.
With realistic modeling, materials, lighting, camera movement, and detailed environments, JS Engineering Studio can transform custom home designs into immersive visual experiences that clients can understand and enjoy before construction begins.
JS Engineering Studio — We Listen, We Create, We Deliver.
We will be glad to assist you! Contact Us Ready to Start the Conversation? Whether you’re looking to Architectural 3D Walkthrough Animation project, we’re ready to help deliver on your unique vision. Call us at (743) 333-3347 or get in touch email us at info@jsengineering.org