
What Is 3D Architectural Visualization? A Clear Guide (2026 Edition)
A blueprint, no matter how detailed, rarely tells the full story of a building before it is built. Walls on paper stay flat. Materials remain abstract. The way afternoon sun will fall across a lobby is, at best, a guess. 3D architectural visualization closes that gap by turning architectural designs into photorealistic digital images, animations, and interactive experiences long before the first brick is laid.
In India, where construction pipelines in Mumbai, Bengaluru, Hyderabad, and Delhi NCR are growing faster than ever, the question “what is 3D architectural visualization” is no longer academic. It is a practical question for every architect, developer, and builder trying to win approvals, pre-sell units, and coordinate with stakeholders who may never read a CAD file. This guide explains the concept, workflow, tools, 2026 pricing, and how to pick the right partner for your project.
TL;DR / Quick Answer
3D architectural visualization is the process of creating photorealistic digital images, animations, and interactive experiences of unbuilt architectural designs using 3D modeling, texturing, lighting, and rendering software. It helps architects, real estate developers, builders, and interior designers communicate design intent, secure faster approvals, and pre-sell projects before construction begins, especially in India’s fast-moving residential and commercial markets.
Table of Contents
- What is 3D architectural visualization? Definition and Scope
- Why 3D Architectural Visualization Matters in the Indian Market
- Types of 3D Architectural Visualization Services
- Step-by-Step 3D Visualization Workflow
- Best Software Tools Used in 2026
- 3D Architectural Visualization Cost in India (2026 Pricing Guide)
- Key Applications Across Indian Real Estate, Architecture, and Urban Planning
- Benefits for Clients, Architects, and Developers
- Future Trends: AI, VR, AR, and Real-Time Rendering
- How to Choose the Right 3D Visualization Studio in India
What is 3D architectural visualization? Definition and Scope
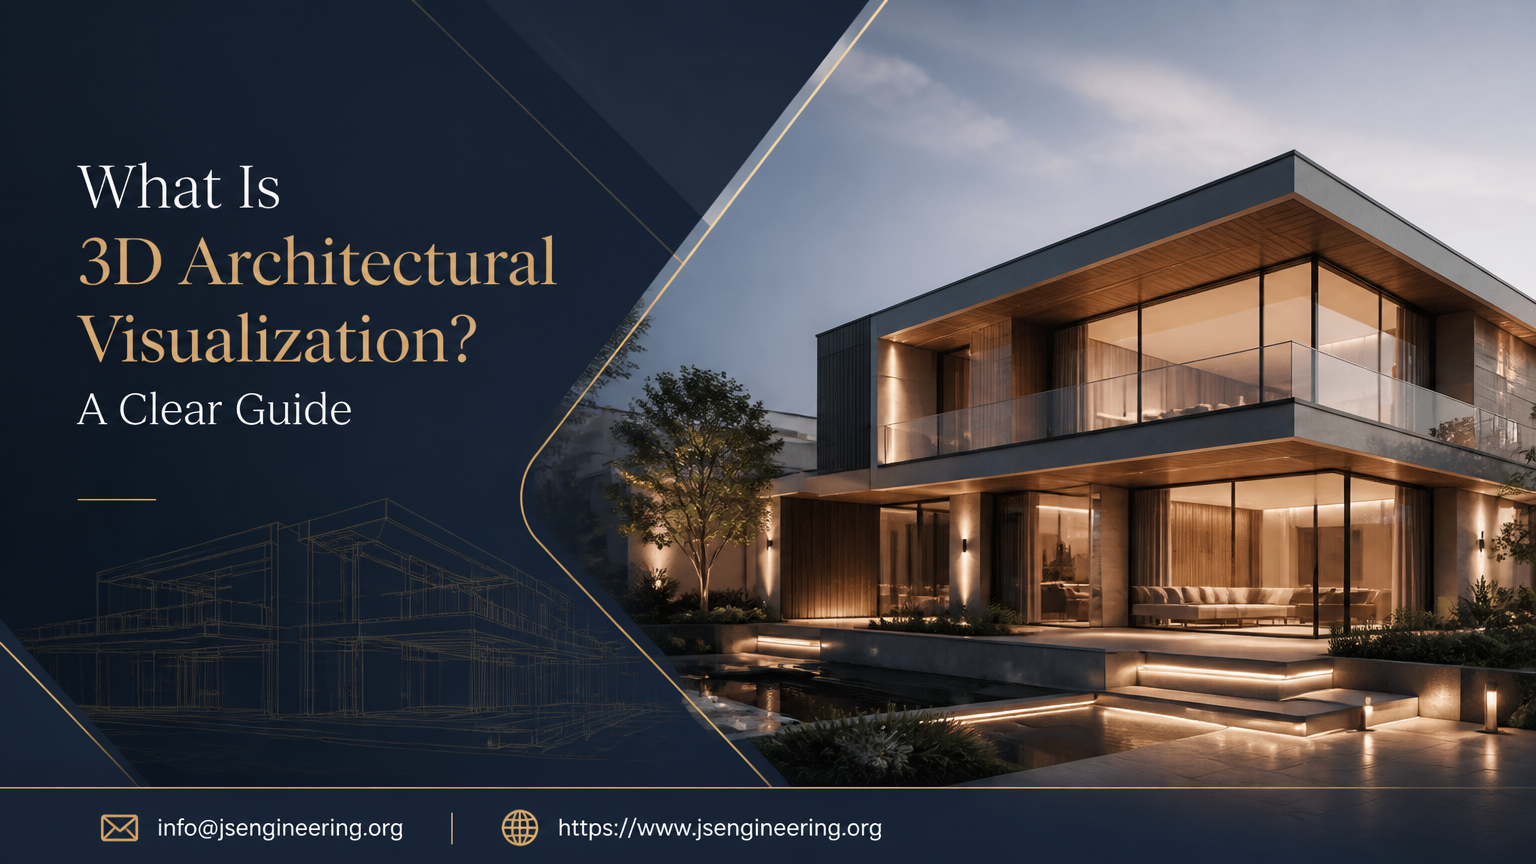
At its core, 3D architectural visualization is the discipline of producing two-dimensional images or moving sequences that look like photographs of a building that does not yet exist. Artists start with 2D drawings, CAD files, Revit models, or hand sketches, then use 3D modeling software to recreate the design in three dimensions. Surfaces are given realistic materials (marble, glass, wood, brick), natural lighting is simulated to match time of day, and the final scene is rendered at near-photographic fidelity. Outputs range from a still image to a 360° view, a fly-through animation, or a real-time VR experience.
The scope has expanded well beyond pretty pictures. Today’s visualization supports client presentations, municipal approvals, investor pitches, pre-leasing campaigns, interior design decisions, and construction coordination. Studios such as JS Engineering’s 3D Architectural Visualization Services deliver this full spectrum, while their 3D Architectural Rendering Services and 3D Rendering Services form the rendering backbone that powers every project. For any team asking what this discipline actually delivers, the short answer is: a clear, emotional, and accurate preview of a building before it is built.
Why 3D Architectural Visualization Matters in the Indian Market
India’s real estate and infrastructure sectors are uniquely visual, and uniquely competitive. A single residential tower in Mumbai or a tech park in Bengaluru often competes with dozens of similar projects within a 5-kilometre radius. Buyers make purchase decisions based on emotional reactions to floor plans, view corridors, and amenity renders long before they step onto a site. Developers rely on pre-sales to fund construction. In this environment, the difference between a flat line drawing and a photorealistic render can mean the difference between a sold-out launch and a stalled project.
The market numbers confirm this shift. According to Intel Market Research, the global architectural visualization market was valued at USD 3.2 billion in 2025 and is forecast to reach USD 7.9 billion by 2034, growing at a CAGR of 9.1%. Real-time rendering engines now account for more than one-third of total studio spending, and roughly 45% of studios cite difficulty recruiting senior 3D artists, a talent gap pushing Indian firms toward AI-assisted workflows. Established providers like JS Engineering Studio serve SAARC and Gulf clients with international-grade photorealism, while local Indian studios scale rapidly. Visualization is no longer a marketing luxury; it is a core operational tool.
Types of 3D Architectural Visualization Services
Not all renders serve the same purpose. Exterior rendering is the most requested service, showing a building’s façade, landscaping, and surrounding context from carefully chosen angles, the workhorse of any real estate launch. Interior rendering focuses on individual rooms, lobbies, and amenities, helping interior designers validate furniture layouts, lighting, and material palettes before procurement. 3D floor plan rendering converts flat 2D plans into vivid top-down 3D views, letting buyers instantly grasp space and flow. Animation walkthroughs are short films that move through a building, simulating the experience of walking inside.
Beyond these, the modern offer now includes