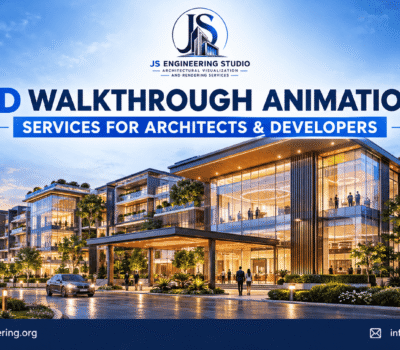
3D Walkthrough Animation Services for U.S. Architects: Complete 2026 Guide – JS Engineering Studio
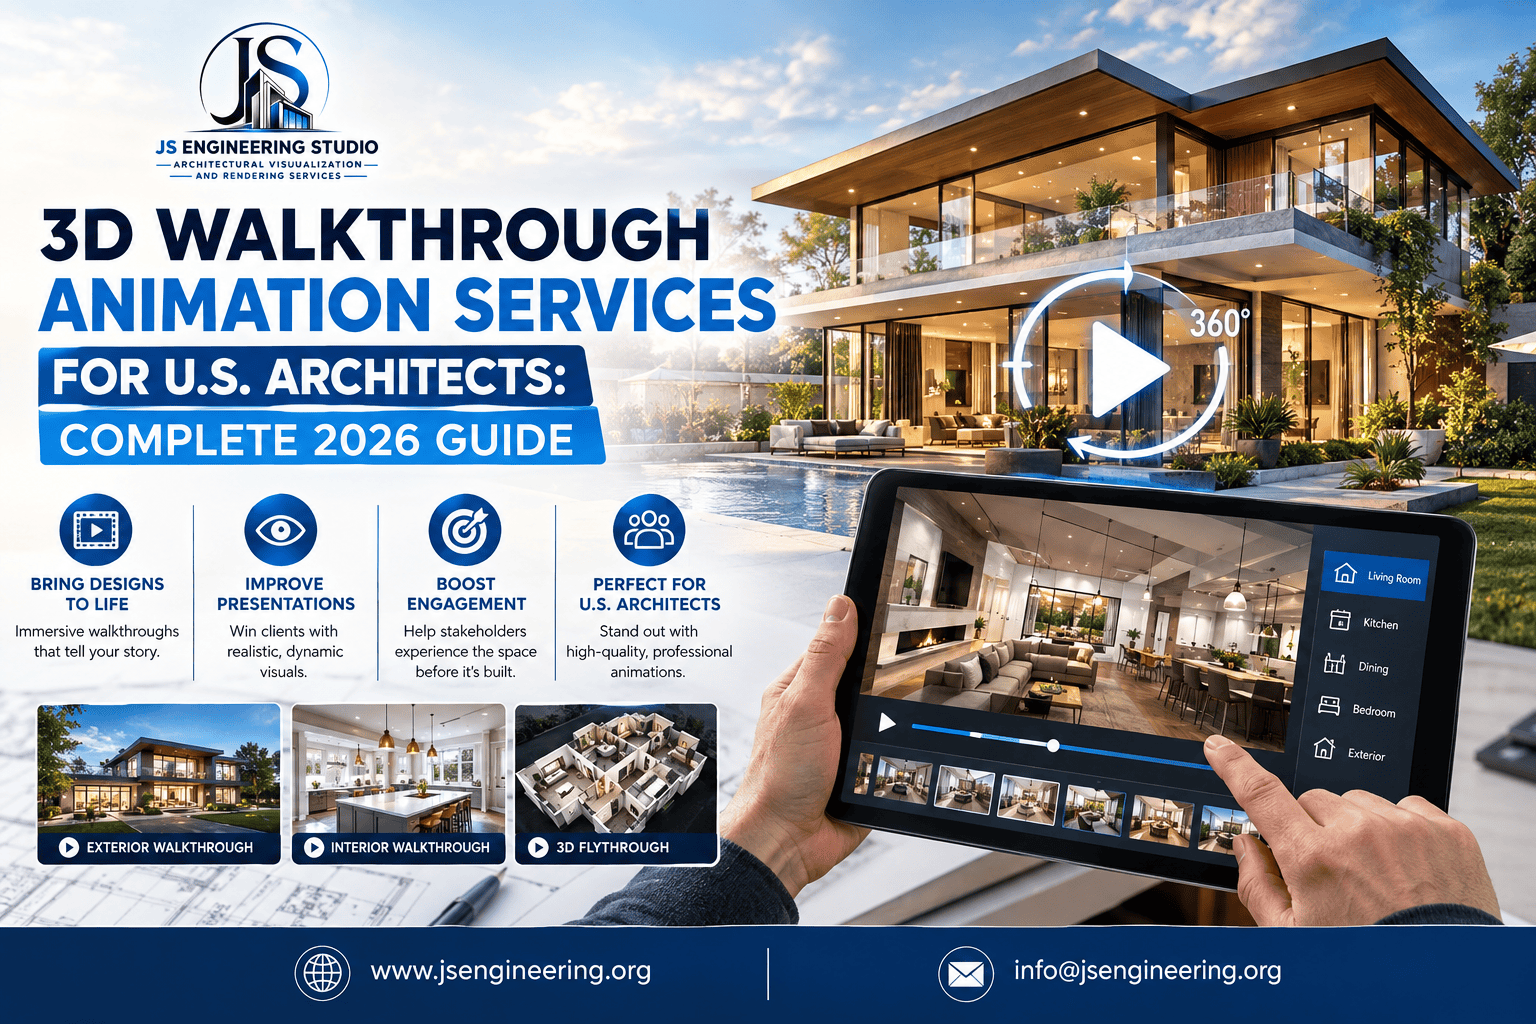
Architectural projects are easier to understand when clients can experience a space before construction begins. For architects, builders, and real estate developers across the United States, 3D walkthrough animation has become a valuable way to present designs, communicate ideas, and market properties with greater impact.
From modern residential homes to commercial buildings and large-scale developments, architectural walkthrough animation transforms drawings and 3D models into engaging visual experiences. At JS Engineering Studio, we provide architectural visualization and rendering services that help professionals communicate their project vision through realistic interior and exterior animations.
What Is 3D Walkthrough Animation?
3D walkthrough animation is a computer-generated video that allows viewers to explore a proposed building or interior space from a first-person or camera-guided perspective. It presents architectural layouts, materials, lighting, furniture, landscaping, and other design details in a realistic, easy-to-understand format.
Unlike static 3D rendering, which captures a single moment or viewpoint, a 3D architectural walkthrough connects multiple views into a continuous visual journey. Clients can see how rooms connect, how people might move through a building, and how the overall design comes together.
For U.S. architecture firms and property developers, this approach can make presentations more engaging and help clients understand unbuilt projects.
Why U.S. Architects Use 3D Walkthrough Animation Services
Architects often need to explain complex designs to clients who may not be familiar with technical drawings. Professional walkthrough animation makes the presentation process more intuitive.
Key benefits include:
- Better client communication: Help clients understand room layouts, circulation, finishes, and design concepts.
- Stronger project presentations: Present residential and commercial proposals in a professional, visually engaging format.
- Early design feedback: Identify potential concerns about layouts, visibility, or spatial relationships before construction.
- Improved marketing materials: Create compelling videos for project websites, presentations, and promotional campaigns.
- Remote collaboration: Share visual presentations with clients, investors, and project partners across different U.S. locations.
Although walkthrough animation cannot replace technical drawings or construction documentation, it can complement them by making the design intent easier to communicate.
Types of 3D Walkthrough Animation for Architectural Projects
Different projects require different visualization approaches. Selecting the right type depends on the property’s purpose, the intended audience, and the project’s marketing or presentation goals.
1. Residential 3D Walkthrough Animation
Home builders, custom-home architects, and residential developers can use residential walkthrough animation to showcase living rooms, kitchens, bedrooms, bathrooms, outdoor areas, and complete home layouts.
This is particularly useful for custom homes, luxury residences, multifamily housing, and properties being marketed before construction is complete.
2. Commercial 3D Walkthrough Animation
Commercial walkthrough animation helps present offices, retail stores, restaurants, banks, hospitality spaces, and other commercial environments.
Architects and commercial property developers can demonstrate interior layouts, circulation, lighting concepts, material selections, and the overall atmosphere of a proposed space.
3. Interior Walkthrough Animation
Interior walkthrough animation focuses on the experience of moving through an indoor environment. It highlights furniture placement, cabinetry, surface finishes, lighting, color schemes, and spatial relationships.
Interior designers can use these videos to help clients review design concepts and make informed decisions before implementation.
4. Exterior Architectural Walkthrough Animation
Exterior walkthrough animation showcases building facades, entrances, landscaping, driveways, outdoor amenities, and surrounding site conditions.
It is useful for residential developments, apartment communities, commercial buildings, and architectural proposals where the exterior appearance is an important part of the presentation.
How the 3D Walkthrough Animation Process Works
A well-organized workflow helps ensure that the final animation reflects the project’s design intent.
Step 1: Share project information. Provide available architectural drawings, CAD files, 3D models, floor plans, reference images, and material specifications.
Step 2: Develop or prepare the 3D model. The visualization team creates or refines the building model based on the supplied information.
Step 3: Apply materials and lighting. Surfaces, furniture, fixtures, landscaping, and lighting are added to establish the desired visual style.
Step 4: Plan camera movement. A logical camera path is developed to guide viewers through important spaces and exterior areas.
Step 5: Review preview frames. The client reviews preliminary visuals and provides consolidated feedback on agreed design elements.
Step 6: Render and deliver the animation. After approvals, the animation is rendered and delivered in the agreed resolution and format.
Clear drawings, timely feedback, and defined revision rounds can help keep the project on schedule.
How Much Does 3D Walkthrough Animation Cost in the USA?
The cost of 3D walkthrough animation depends on the project’s size, design complexity, level of realism, animation duration, and required detailing.
For example, a short walkthrough of a relatively simple residential interior may require less production work than a detailed animation covering a large commercial development, landscaped site, and multiple interior spaces.
Common pricing factors include:
- Building size and number of spaces.
- Quality and completeness of supplied 3D models.
- Animation duration and camera movements.
- Furniture, landscaping, people, and environmental details.
- Rendering resolution and visual quality.
- Editing, music, and additional production requirements.
- Number of review rounds and requested revisions.
Architects and developers should request a project-specific quote rather than relying on a single fixed price. Providing drawings, reference images, the desired video length, and a clear scope helps a visualization studio prepare a more accurate estimate.
How to Choose a 3D Walkthrough Animation Company
When selecting a 3D walkthrough animation company for a U.S. project, consider more than the portfolio alone.
Look for experience with projects similar to yours, consistent visual quality, clear communication, transparent pricing, and a realistic delivery schedule. Ask about revision policies, file requirements, final video formats, and how project information will be handled.
It is also helpful to review examples of both interior and exterior architectural animation. A reliable visualization partner should understand your design objectives and create a visual presentation that supports them.
JS Engineering Studio provides architectural visualization and rendering services for residential and commercial projects. Our services include 3D exterior rendering, 3D interior rendering, and 3D walkthrough animation to help architects, builders, and developers present their ideas clearly.
Why Choose JS Engineering Studio?
At JS Engineering Studio, we understand that every architectural project has its own design goals, audience, and presentation requirements. Our focus is on creating realistic architectural visuals that help clients communicate their ideas effectively.
Whether you are presenting a custom home, planning a commercial interior, or marketing a proposed development, our team can help transform project information into an engaging visual experience.
We work with clients seeking professional architectural visualization for residential and commercial projects, with an emphasis on visual clarity, practical communication, and project-specific requirements.
Planning your next architectural project? Contact JS Engineering Studio to discuss your 3D walkthrough animation requirements and request a customized quote.
Frequently Asked Questions (FAQs):
1. What is 3D walkthrough animation used for?
It is used to present architectural designs through a moving visual tour, helping clients explore proposed homes, commercial buildings, and interior spaces before construction or renovation.
2. How is a 3D walkthrough different from a 3D rendering?
A 3D rendering is a still image showing a particular viewpoint. A 3D walkthrough is a video that guides viewers through multiple spaces and perspectives.
3. Who needs architectural walkthrough animation services?
Architects, home builders, interior designers, real estate developers, commercial property owners, and property marketing teams can use walkthrough animation to communicate designs and present projects.
4. How long does it take to create a 3D walkthrough animation?
Production time depends on the project’s complexity, animation length, model readiness, and revision requirements. A detailed commercial project generally requires more work than a short, simple residential walkthrough. A timeline should be confirmed after reviewing the scope.
5. What files are needed for a 3D walkthrough animation quote?
Useful materials include architectural plans, elevations, sections, CAD or 3D model files, material references, site photographs, and examples of the desired visual style. If some files are unavailable, the studio can assess what is needed to proceed.
6. Can 3D walkthrough animation help market unbuilt properties?
Yes. It can help prospective buyers, investors, and other stakeholders visualize a proposed property before it is physically completed. It should be presented clearly as a visualization of the proposed design.
7. Does JS Engineering Studio provide 3D walkthrough animation services for U.S. clients?
JS Engineering Studio offers architectural visualization and rendering services for residential and commercial projects. Contact the studio to discuss your project scope, animation requirements, pricing, and delivery schedule.
Conclusion:
3D walkthrough animation gives architects, builders, and real estate developers a practical way to present architectural ideas beyond traditional drawings and static images. From residential homes to commercial developments, it helps audiences understand the proposed design and experience spaces before they are built.
For U.S. professionals looking for architectural visualization support, JS Engineering Studio can help turn project concepts into realistic visual presentations. Share your project details to discuss a suitable walkthrough animation solution for your next design or development.
 Request a project quote: Share your drawings, reference images, required views, and deadline.