3D Rendering Services for NYC Architects: Bridging Design Intent and Landmarks Preservation Commission (LPC) Approvals – JS Engineering Studio
New York City’s skyline reflects more than architectural excellence—it represents generations of history preserved through thoughtful design. For architects working on landmark buildings, brownstones, and historic districts, obtaining approval from the Landmarks Preservation Commission (LPC) is one of the most critical stages of any renovation project. This is where 3D Rendering Services for NYC Architects become an essential part of the design process.
Professional 3D rendering services in NYC assist in converting blueprints and design ideas into photorealistic visualizations, including exterior, interior, and aerial views, specifically designed for client presentations, marketing purposes and local board approvals.
High-quality architectural visualization allows architects, preservation specialists, developers, and review boards to evaluate proposed renovations before construction begins. At JS Engineering Studio, we provide professional 3D Rendering Services for NYC Architects that combine photorealistic lighting, accurate material simulation, and historically sensitive visualization to support successful LPC submissions.
Why NYC Architects Need Professional 3D Rendering Services
Unlike standard architectural projects, landmark renovations require careful attention to historical accuracy. LPC reviewers examine every exterior detail, including façade materials, window proportions, masonry textures, rooflines, storefronts, and streetscape compatibility.
Professional 3D Rendering Services for NYC Architects help communicate these design intentions clearly. Instead of relying solely on drawings and elevations, architects can present realistic visualizations that demonstrate exactly how a renovated property will appear within its historic surroundings.
This level of visual clarity reduces misunderstandings and improves confidence among review committees, clients, and stakeholders.
Photorealistic Lighting Improves Design Evaluation
Lighting significantly influences how architectural materials are perceived. Daylight, evening illumination, seasonal shadows, and surrounding buildings all affect the visual appearance of a project.
Using advanced rendering techniques, JS Engineering Studio creates realistic daylight simulations that accurately represent how proposed renovations interact with neighboring landmark structures.
Photorealistic lighting enables architects to evaluate:
- Building proportions
- Shadow impact
- Street visibility
- Material reflections
- Architectural details
- Neighborhood compatibility
These visualizations provide valuable support during LPC presentations.
Material Simulation Creates Greater Confidence
Historic buildings often feature limestone, sandstone, brick masonry, cast iron, copper roofing, terra cotta, and decorative woodwork. Selecting replacement materials that respect the original architecture is essential for approval.
Professional 3D Rendering Services for NYC Architects include accurate material simulation that reproduces texture, color variation, weathering, reflectivity, and surface finishes.
This realistic representation allows architects and preservation specialists to demonstrate that proposed renovations remain faithful to the building’s historic character.
Supporting Historic Brownstone Renovations
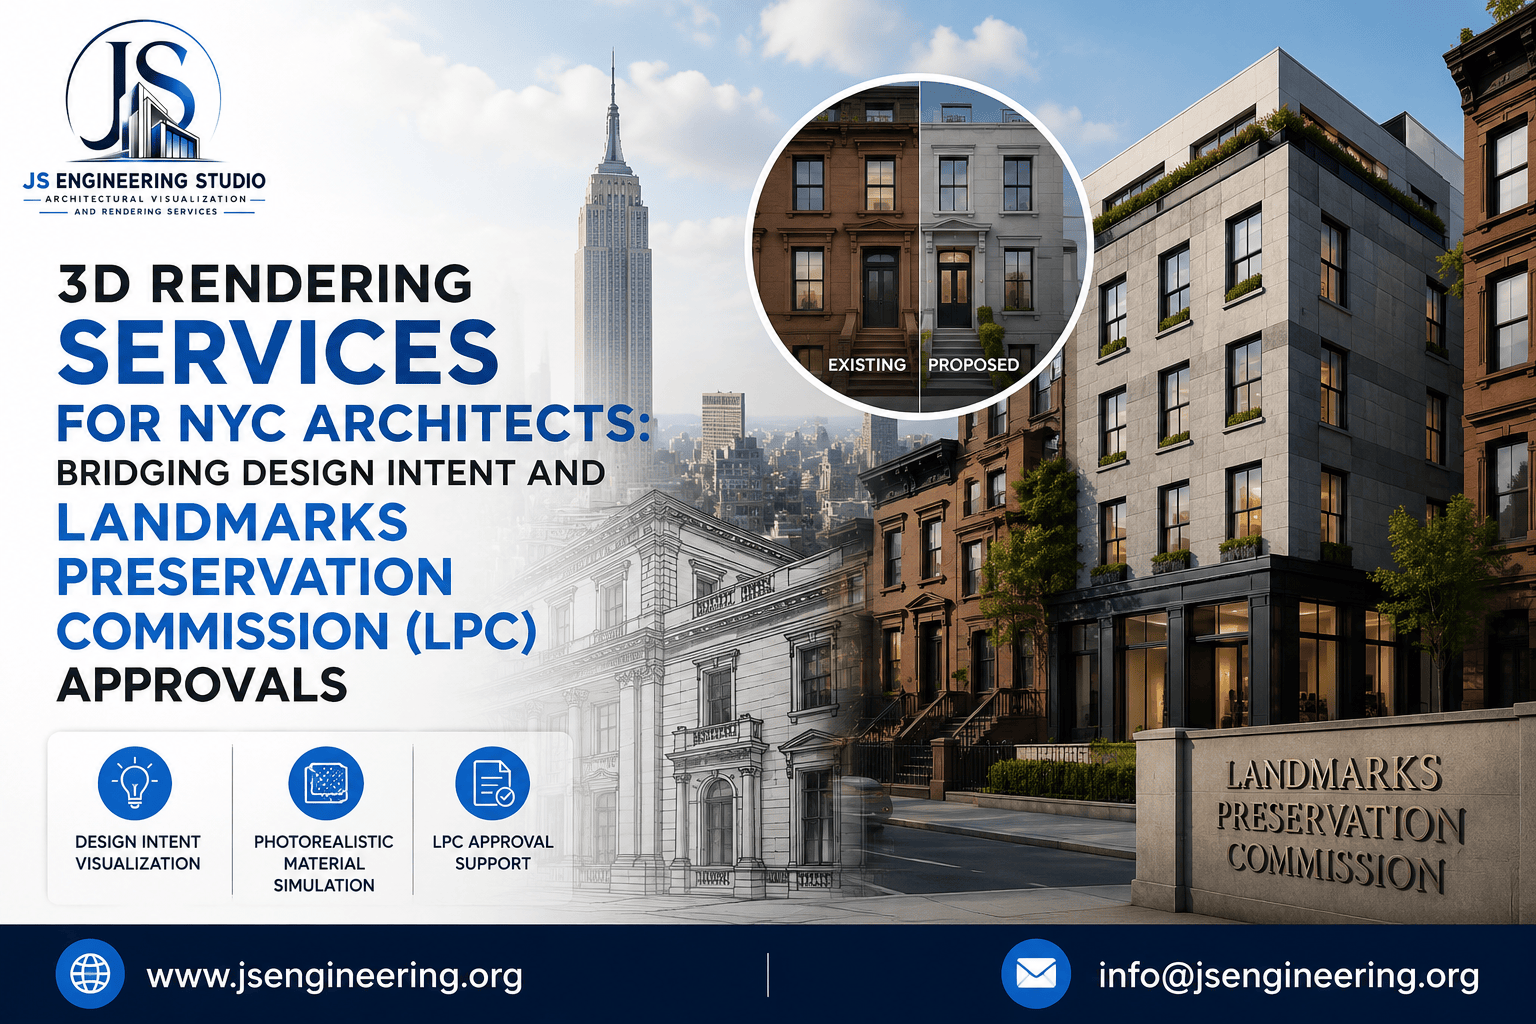
New York’s iconic brownstones require exceptional care during restoration. Window replacements, façade cleaning, cornice repairs, rooftop additions, and entrance modifications must preserve architectural authenticity.
Photorealistic renderings help visualize:
- Existing vs. proposed conditions
- Restoration details
- Material compatibility
- Sidewalk perspectives
- Historic streetscape integration
These visual comparisons simplify communication between architects, clients, contractors, and LPC reviewers.
Visualizing Landmark High-Rise Modifications
Modern additions to landmark commercial buildings present unique design challenges. Mechanical screening, rooftop structures, façade upgrades, and glass replacements must balance innovation with preservation.
Professional renderings accurately demonstrate how these modifications appear from surrounding streets, neighboring buildings, and pedestrian viewpoints.
By presenting multiple viewing angles, 3D Rendering Services in New York Architects help reviewers evaluate visual impact before construction begins.
Faster Client Approvals Through Better Communication
Clients often struggle to interpret technical construction drawings. Photorealistic renderings eliminate uncertainty by transforming design concepts into realistic imagery.
This improves:
- Client presentations
- Investor confidence
- Design discussions
- Consultant coordination
- Public presentations
- Planning approvals
Clear visualization minimizes revisions and accelerates project decisions.
Why Choose JS Engineering Studio
At JS Engineering Studio, we specialize in delivering premium architectural visualization for architects, developers, builders, and preservation consultants throughout the United States.
Our services include:
- Photorealistic Exterior Rendering
- Interior Architectural Rendering
- Historic Building Visualization
- Material Simulation
- Lighting Studies
- 3D Walkthrough Animation
- Architectural CGI
- High-Resolution Marketing Images
Our experienced visualization team understands the importance of architectural accuracy, realistic lighting, and historic preservation requirements. Every rendering is developed to help clients communicate design intent with confidence while supporting complex approval processes.
Conclusion:
Historic preservation requires more than architectural expertise—it requires effective visual communication. Professional 3D Rendering Services for NYC Architects help bridge the gap between technical drawings and real-world understanding by presenting accurate, photorealistic representations of proposed renovations.
Whether restoring a landmark brownstone or modifying a historic high-rise, high-quality visualization helps architects gain client confidence, improve stakeholder communication, and strengthen LPC approval submissions. JS Engineering Studio is committed to helping architectural firms deliver compelling visualizations that preserve New York City’s architectural legacy while embracing thoughtful innovation.
Frequently Asked Questions:
1. What are 3D Rendering Services for NYC Architects?
These services create photorealistic architectural visualizations that help architects communicate renovation designs for historic buildings, landmark properties, and new developments.
2. How do renderings support LPC approvals?
Photorealistic renderings clearly demonstrate materials, lighting, façade changes, and streetscape compatibility, making it easier for LPC reviewers to evaluate proposed designs.
3. Why is material simulation important for historic buildings?
Accurate material simulation shows how replacement stone, brick, metal, wood, and glass will appear after renovation while respecting the building’s historic character.
4. Can renderings help with brownstone restoration projects?
Yes. Professional renderings illustrate restoration work, façade improvements, rooftop additions, and historic preservation details before construction begins.
5. Why choose JS Engineering Studio?
JS Engineering Studio provides high-quality architectural visualization, photorealistic rendering, material simulation, and 3D walkthrough services that help architects, developers, and preservation specialists communicate design intent effectively while supporting project approvals.