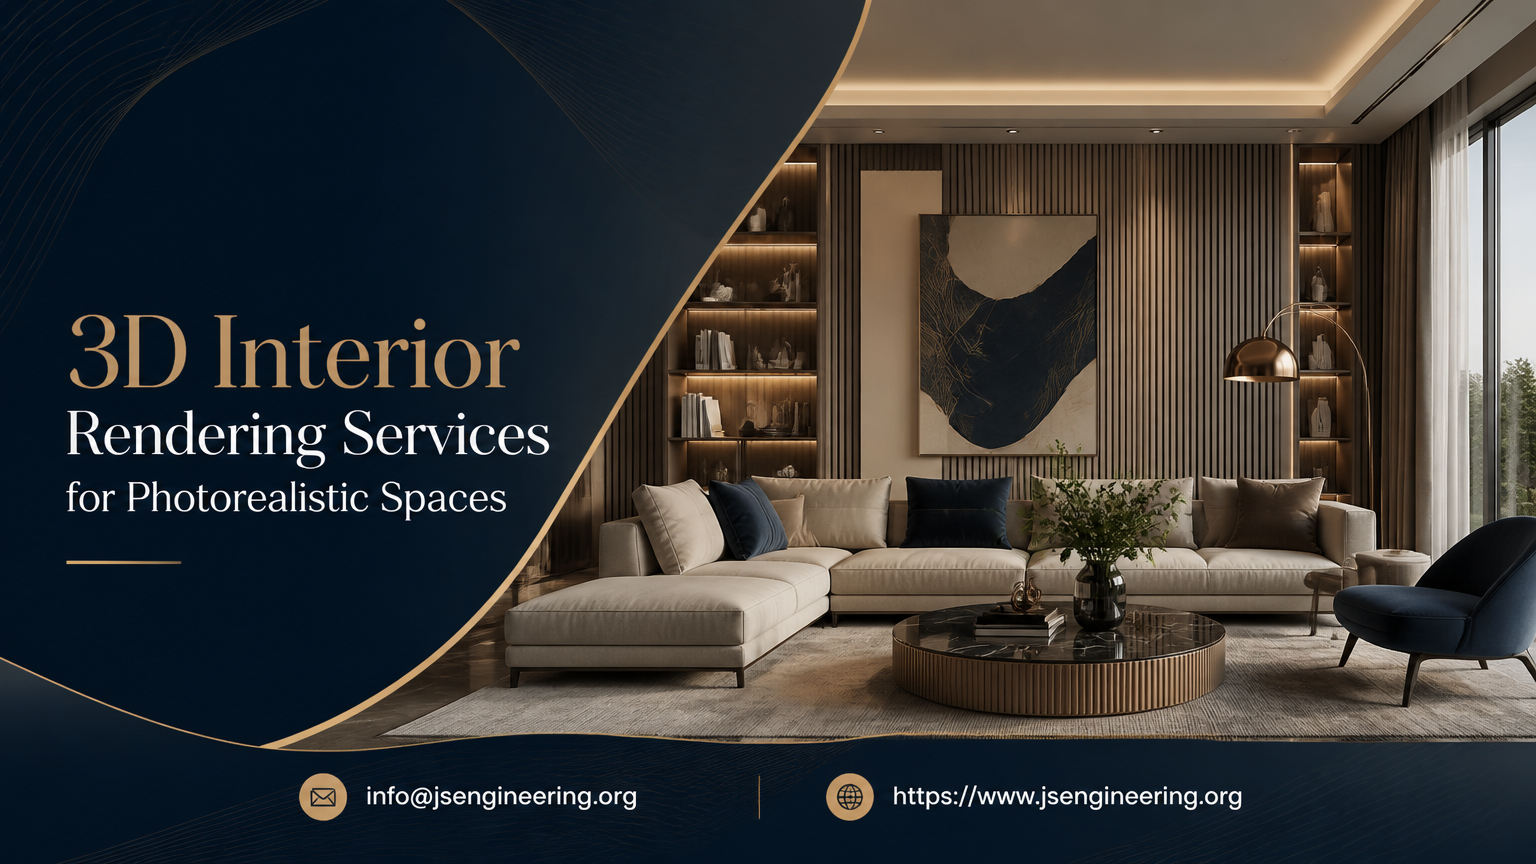
3D Interior Rendering Services for Photorealistic Spaces
Executive Summary & Overview
In today’s hyper-competitive property, design, and real estate markets, the ability to visualize a space before it exists is no longer a luxury—it is a strategic necessity. 3D interior rendering services have emerged as the definitive bridge between imagination and reality, enabling architects, interior designers, developers, and marketers to communicate spatial intent with unmatched clarity, emotional resonance, and commercial impact.
At JMSD Consultant, we specialize in delivering photorealistic interior visualizations that do more than just depict a room—they sell a feeling, validate a design decision, and accelerate decision-making across the entire project lifecycle. The global 3D rendering market, valued at over USD 6.7 billion in 2024 and projected to grow at a compound annual growth rate (CAGR) of approximately 21.5% through 2030, reflects how deeply this technology has reshaped the built environment industry.
This comprehensive article explores the foundational concepts, professional workflows, evidence-based benefits, and best practices that define modern interior rendering. Whether you are an architect preparing a client pitch, a developer marketing off-plan units, or a homeowner planning a renovation, understanding how to deploy photorealistic 3D interior renders will give you a measurable competitive edge.
Core Concepts & Key Insights
Before commissioning a rendering project, it is essential to understand the technical and creative vocabulary that underpins professional-grade visual output. The following concepts form the foundation of any successful 3D interior rendering service engagement.
What Is 3D Interior Rendering?
3D interior rendering is the process of converting three-dimensional digital models of interior spaces into two-dimensional photorealistic images (or animations) using specialized software and rendering engines. Unlike technical drawings or CAD plans, these renders mimic how the human eye perceives a real environment—complete with accurate lighting, materials, shadows, reflections, and atmospheric depth.
Key Technical Concepts
- Ray Tracing & Path Tracing: Algorithms that simulate the physical behavior of light, producing accurate reflections, refractions, and global illumination. Path tracing, used in engines like V-Ray and Corona, delivers cinematic realism at the cost of longer render times.
- Global Illumination (GI): The simulation of indirect light bouncing off walls and objects, which is critical for creating believable interior ambiance.
- PBR Materials (Physically Based Rendering): Material definitions based on real-world physical properties such as albedo, roughness, and metalness—ensuring consistency across different lighting conditions.
- HDRI Lighting: High Dynamic Range Image environment maps that capture real-world light data, providing natural-looking illumination from any desired location or time of day.
- Polygon Density: The level of geometric detail in a model. Higher poly counts deliver smoother surfaces but require more computational resources.
- Render Passes: Separate rendering layers (beauty, shadow, reflection, ambient occlusion, specular) that allow precise control during post-production.
Types of Interior Rendering Services
- Still Image Rendering: High-resolution static images (typically 4K–8K) ideal for marketing collateral, presentations, and print materials.
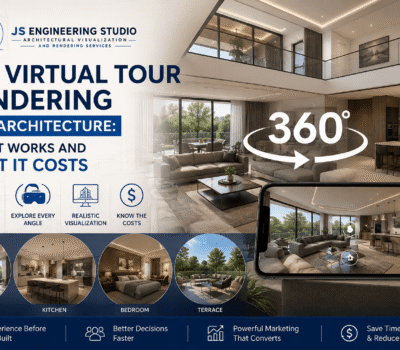
- 360° Panoramic Renders: Spherical images used in virtual tours, VR headsets, and immersive web experiences.
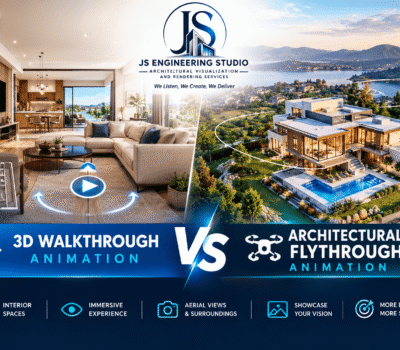
- 3D Interior Animation / Walkthroughs: Cinematic camera fly-throughs (30–90 seconds typically) that showcase spatial flow and storytelling.
- Virtual Staging: Furniture and décor digitally inserted into real photographs of empty rooms—a cost-effective alternative to physical staging.
- VR/AR-Ready Renders: Real-time or pre-rendered assets optimized for virtual reality headsets, augmented reality apps, and interactive configurators.
- Interactive Configurators: Web-based tools allowing end-users to swap materials, colors, and finishes in real time.
Industry Context
The architectural visualization (ArchViz) industry has matured from a niche specialty into a mainstream business function. According to the American Society of Interior Designers (ASID), over 78% of interior design firms now use 3D visualization as a standard part of their client presentation workflow. In real estate, listings featuring professional 3D renders have been shown to sell up to 32% faster and command price premiums of 3–5% compared to listings using only photography or basic floor plans.
Step-by-Step Practical Guide & Framework
Professional 3D interior rendering services follow a structured, repeatable workflow. Understanding this process helps clients set realistic expectations, provide effective feedback, and maximize return on investment. Below is the canonical 10-step framework used by leading visualization studios, including JMSD Consultant.
Step 1: Discovery & Project Brief
The process begins with a comprehensive discovery session. Clients provide:
- CAD files, BIM models, or hand-drawn floor plans
- Reference images, moodboards, and brand guidelines
- Material specifications, furniture schedules, and color palettes
- Target deliverables (number of images, resolution, deadlines)
- Intended use (print, web, social media, VR, etc.)
Step 2: Concept & Moodboard Alignment
Before modeling begins, the rendering team develops a visual direction document that defines lighting mood (warm/cool, day/night), camera angles, and stylistic references. This stage is critical for avoiding expensive rework later.
Step 3: 3D Modeling & Scene Construction
Artists build the interior space using software such as Autodesk 3ds Max, SketchUp, Blender, or Revit. Walls, ceilings, architectural details, custom millwork, and built-in elements are modeled to scale. If a CAD or Revit model already exists, the team will optimize it for rendering rather than rebuild from scratch.
Step 4: Material & Texture Application
PBR materials are applied to every surface. This includes tile patterns, wood grain, fabric textures, glass refraction parameters, metal finishes, and any branded or custom materials supplied by the client. Industry-leading libraries such as Chaos Cosmos, Quixel Megascans, and Poliigon are used to ensure realism.
Step 5: Lighting Design
Lighting is arguably the most decisive factor in photorealism. The team simulates both natural light (via HDRI skies and directional sun) and artificial light (downlights, pendants, cove lighting, accent fixtures) using IES light profiles from real manufacturers when available. Light balance, color temperature (Kelvin), and shadow softness are calibrated to evoke the intended emotional response.
Step 6: Camera & Composition
Strategic camera placement determines how the space is perceived. Professional renderers apply the same compositional rules used in architectural photography: rule of thirds, leading lines, vanishing points, foreground-midground-background layering, and human eye-level perspectives (typically 1.6m / 5’3″).
Step 7: Test Renders & Iteration
Low-resolution test renders (often called “previews” or “blockings”) are produced to validate lighting, composition, and material accuracy before committing to full-resolution final renders. This stage can save 30–50% of project time by catching issues early.
Step 8: Final Rendering
Once approved, high-resolution beauty renders are produced. Depending on complexity, a single 4K photorealistic interior image can take anywhere from 2 to 12 hours of GPU rendering. Farms and cloud rendering services (e.g., Chaos Cloud, RebusFarm) are often used to parallelize large projects.
Step 9: Post-Production
Photoshop is used to refine renders—adjusting contrast, color grading, atmospheric haze, depth-of-field effects, and minor cleanup. This stage elevates a technically accurate render into an emotionally compelling image.
Step 10: Delivery & Archive
Final deliverables are provided in the client’s required formats (JPEG, PNG, TIFF, PDF) and resolutions. Best practice also includes archiving the native scene file for future revisions or animations.
Evidence-Based Benefits & Use Cases
The ROI of professional 3D interior rendering services is well-documented across multiple industries. Below are the most compelling, evidence-backed benefits and the use cases that drive them.
1. Accelerated Sales Cycles in Real Estate
Real estate developers marketing off-plan units report that buyers who view photorealistic interior renders are 2.5× more likely to commit to a purchase during pre-construction compared to those shown only floor plans. The renders function as an experiential sales tool, helping them emotionally connect with an unfinished space.
2. Reduced Change Orders & Construction Errors
A study by McGraw-Hill Construction found that projects using 3D visualization during the design phase experienced up to 40% fewer change orders during construction. When clients can “see” the finished space, they identify design issues far earlier in the process.
3. Cost Efficiency vs. Physical Mockups
Building a full-scale physical mockup of a hotel suite, retail store, or hospital room can cost USD 50,000–200,000. A photorealistic 3D rendering of the identical space typically costs 1–5% of that amount and can be revised infinitely.
4. Marketing Conversion Lift
According to campaigns tracked by V-Ray and Chaos Software, landing pages and digital ads featuring photorealistic interior renders generate 30–60% higher engagement rates and significantly improved click-through-to-lead conversion compared to stock photography or unstyled CAD images.
5. Use Cases by Industry
- Residential Interior Design: Client presentations, renovation approvals, and material/furniture selection.
- Real Estate Development: Pre-sale marketing for off-plan apartments, show flats, and master-planned communities.
- Hospitality (Hotels, Resorts, Restaurants): Investor decks, brand standard enforcement, and franchise marketing.
- Healthcare Architecture: Patient room design, surgical suite planning, and stakeholder approvals.
- Retail & Showroom Design: Visual merchandising presentations, brand activation concepts, and franchise rollout consistency.
- Furniture & Product E-Commerce: Lifestyle renders for catalogs, lookbooks, and online configurators.
- Property Styling & Virtual Staging: Cost-effective staging for vacant listings in real estate marketing.
Comparative Analysis & Best Practices Table
The table below compares traditional presentation methods with professional 3D interior rendering services across the criteria that matter most to project stakeholders.
| Criteria | Traditional Methods (2D Plans / Hand Sketches / Physical Mockups) | Professional 3D Interior Rendering Services |
|---|---|---|
| Time to Produce | Days to weeks for revisions; mockups take 4–12 weeks | 5–10 business days for standard projects; rush options available |
| Cost Efficiency | Physical mockups: USD 50K–200K+; revisions expensive | USD 300–2,500 per image typical; unlimited digital revisions |
| Revision Flexibility | Limited; physical mockups are essentially immutable | Unlimited digital revisions; fast turnaround |
| Emotional Engagement | Low for non-technical audiences | High; evokes spatial atmosphere and lifestyle aspiration |
| Marketing Versatility | Limited to plan/section views or single physical perspective | Multiple camera angles, animations, VR/AR exports |
| Error Detection | Issues often discovered during construction | Design conflicts caught early, saving costly changes |
| Stakeholder Alignment | Frequent misinterpretation of intent | Single source of visual truth across all parties |
| Sustainability | Material waste from physical prototypes | Zero physical waste; fully digital process |
Software & Technology Stack Used by Professionals
- Modeling: Autodesk 3ds Max, SketchUp, Blender, Revit, Rhino, Archicad
- Rendering Engines: V-Ray, Corona Renderer, Lumion, Enscape, Twinmotion, OctaneRender, Redshift, Unreal Engine 5 (Lumen)
- Post-Production: Adobe Photoshop, Lightroom, Capture One
- Asset Libraries: Chaos Cosmos, Quixel Megascans, Poliigon, 3dsky, CGMood
- Real-Time / VR: Unreal Engine 5, Unity, Twinmotion (now Epic ecosystem)
Frequently Asked Questions (FAQs)
How much do 3D interior rendering services cost?
Pricing varies by complexity, quality level, and region. As of 2024, professional interior renders typically range from USD 300–800 per image for standard quality, USD 800–2,000 for high-end photorealistic work, and USD 2,000+ for ultra-premium, magazine-quality renders. Animation walkthroughs typically cost USD 1,500–10,000 depending on duration and complexity. JMSD Consultant provides transparent, project-based quotations tailored to scope.
How long does a typical interior rendering project take?
A standard project with 3–5 interior views usually takes 7–10 business days from brief approval to final delivery. Rush deliveries (3–5 days) are often available at a premium. Complex projects involving custom modeling, intricate materials, or animations may require 2–4 weeks.
What file formats and resolutions are delivered?
Standard deliverables include high-resolution JPEG or PNG files at 4K (3840×2160) or higher. For print applications, TIFF files at 300 DPI and resolutions up to 8K are available. Animation projects are delivered as MP4 (H.264/H.265), ProRes, or MOV files.
How many revisions are included?
Most professional studios, including JMSD Consultant, include 2–3 rounds of revisions in their standard pricing. Revisions typically cover lighting, materials, furniture placement, color grading, and minor compositional adjustments. Major scope changes (e.g., a completely different room layout) may be quoted separately.
Can you work from my CAD or Revit files?
Yes. We accept files from AutoCAD, Revit, ArchiCAD, SketchUp, Rhino, and most major CAD/BIM platforms. The cleaner and more organized the source file, the more cost-effective the project becomes.
How accurate are photorealistic renders to the actual finished space?
When provided with accurate drawings, material specifications, and lighting data, professional renders are typically within 90–95% accuracy of the final built environment. Minor variations may occur due to construction tolerances, natural light fluctuations, and material availability—factors that are outside the rendering team’s control.
Do you offer VR or interactive 3D experiences?
Yes. We produce 360° panoramas, VR-ready assets for Meta Quest and Apple Vision Pro, and web-based interactive configurators that allow users to explore and customize spaces in real time. These are increasingly popular in luxury real estate and high-end hospitality marketing.
What if I don’t have any 3D model yet?
JMSD Consultant offers full-service modeling from 2D plans, hand sketches, or even rough conceptual descriptions. We can model the entire interior environment from scratch based on your brief and references.
Is virtual staging a good alternative to physical staging?
For vacant property listings, virtual staging is dramatically more cost-effective (typically 90% cheaper than physical staging), faster, and easier to update. According to the National Association of Realtors (NAR), virtually staged homes sell 73% faster than unstaged counterparts, with many buyers unable to distinguish virtual from physical staging in blind tests.
Conclusion & Call to Action
3D interior rendering services have fundamentally redefined how spaces are designed, communicated, and sold. From accelerating real estate sales cycles to reducing construction change orders and elevating brand storytelling, photorealistic visualization delivers measurable, evidence-backed returns across the entire built environment value chain.
As we look ahead, the convergence of real-time rendering engines (Unreal Engine 5, Twinmotion), AI-assisted material generation, and immersive VR/AR delivery promises to make photorealistic visualization even faster, more interactive, and more accessible. Studios that combine artistic excellence with technical mastery—and a deep understanding of client business objectives—will continue to lead this evolution.
JMSD Consultant brings together seasoned 3D artists, architectural designers, and visualization strategists to deliver renders that don’t just look beautiful—they perform. Whether you are preparing a developer pitch, marketing an off-plan property, presenting a renovation to a homeowner, or launching a hospitality brand, our team is equipped to translate your vision into photorealistic imagery that converts.
Ready to elevate your next project? Contact JMSD Consultant today for a no-obligation consultation. Share your plans, references, and objectives, and we will craft a tailored visualization strategy—and a transparent quotation—within 24 hours.
JMSD Consultant — Where Vision Meets Photorealism.