Parking Structure 3D Rendering: Garage Visualization Guide – JS Engineering Studio
Parking structures are an important part of many commercial, residential, institutional, and mixed-use developments. However, traditional architectural drawings can sometimes make it difficult for clients, developers, investors, and planning teams to understand how a parking facility will look after construction. This is where parking structure 3D rendering can make a significant difference.
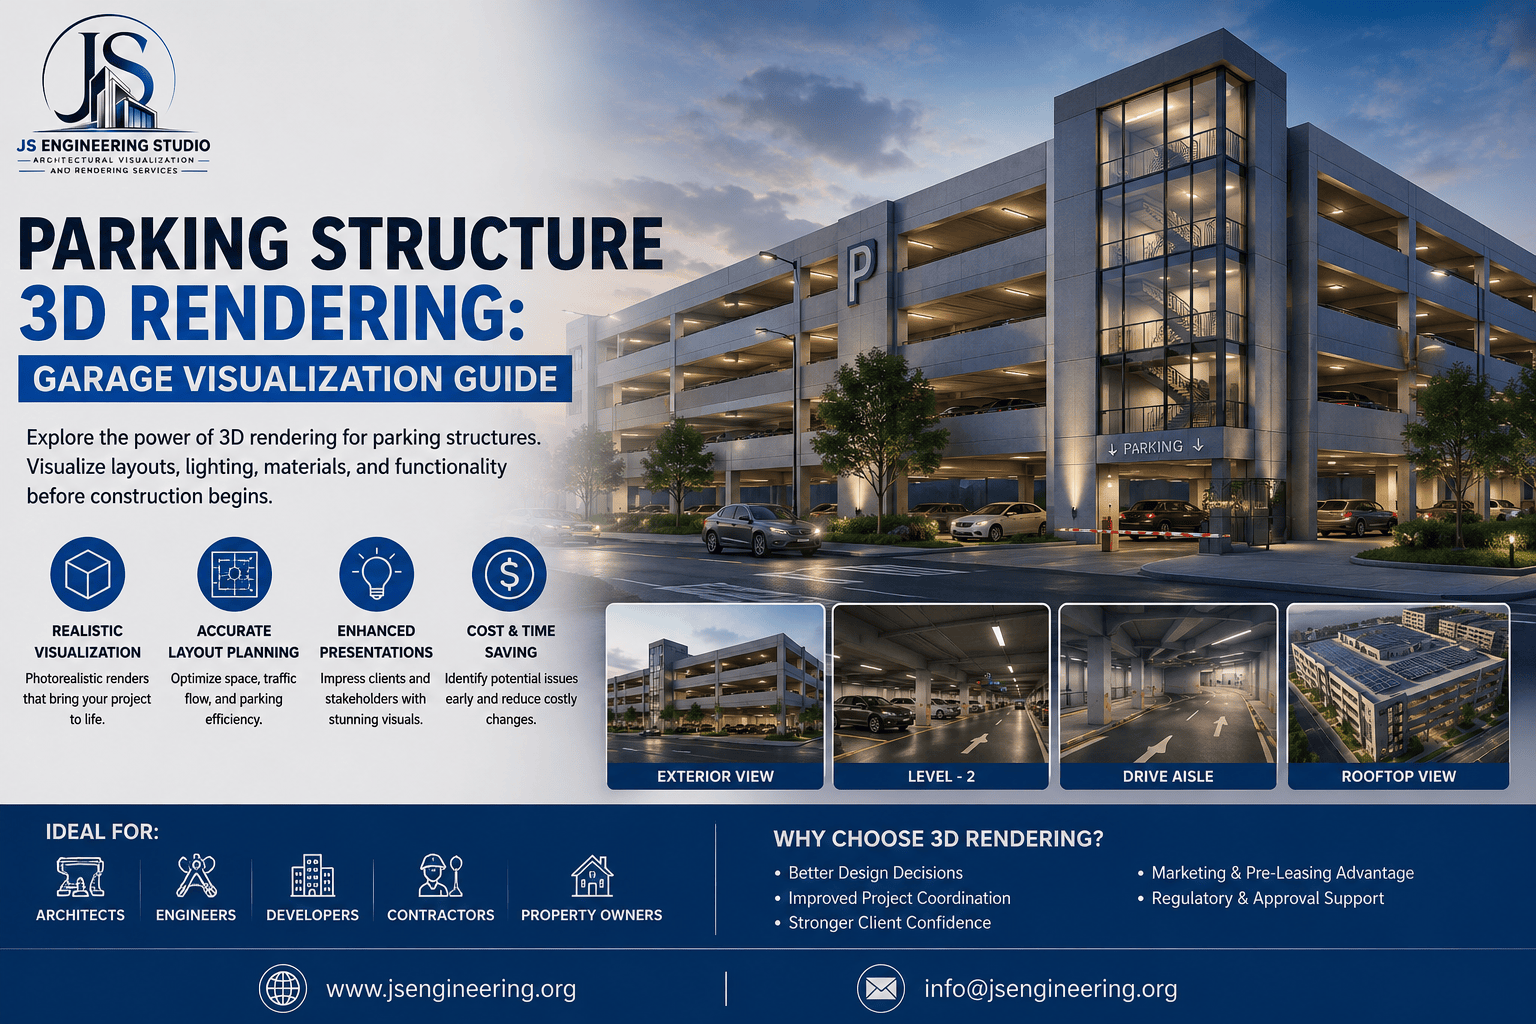
With Realistic 3D Architectural visualization, architects and developers can present a proposed parking facility from different viewpoints before construction begins. Exterior materials, lighting, landscaping, entrances, circulation areas, and surrounding buildings can all be shown in a clear and realistic way.
JS Engineering Studio provides architectural visualization and rendering services that help architects, builders, developers, and real estate professionals communicate parking structure concepts with greater clarity.
What Is Parking Structure 3D Rendering?
Parking structure 3D rendering is the process of creating a realistic digital representation of a proposed parking facility. The visualization can be developed from architectural drawings, CAD files, SketchUp models, PDFs, site plans, or other project information.
Instead of viewing a project only through technical plans, clients can see how the completed structure could appear from street level, an aerial perspective, or other selected viewpoints.
A professional rendering can show:
- Parking structure exterior design
- Vehicle entrances and exits
- Parking decks and circulation areas
- Landscaping and pedestrian pathways
- Exterior materials and colors
- Lighting and signage
- Adjacent buildings and streets
- Site context and surrounding environment
This makes visualization useful throughout the design and presentation process.
Why Use Parking Garage 3D Rendering?
A parking garage 3D rendering can help project teams communicate design ideas before construction. Parking facilities can be large structures with repetitive elements, making them challenging to understand from conventional elevations alone.
Photorealistic visualization gives stakeholders a more intuitive understanding of the proposed building.
For developers, renderings can be useful for presentations, investor discussions, marketing materials, and development proposals. Architects can use them to explain design decisions and demonstrate how the parking facility integrates with the surrounding architecture.
Benefits of Parking Garage Rendering
A professional parking garage rendering can provide several practical benefits.
1. Better Design Communication
Architectural plans contain technical information, but not everyone can easily interpret them. A realistic image helps clients and decision-makers understand the proposed structure without needing extensive architectural knowledge.
2. Evaluate Materials and Finishes
Different facade materials, colors, screens, metal panels, concrete finishes, and landscaping options can be visualized before construction. This makes it easier to compare design alternatives.
3. Show the Project in Context
A parking structure rarely exists by itself. Parking structure rendering can incorporate surrounding buildings, roads, sidewalks, landscaping, trees, vehicles, and other site elements.
This provides a more realistic impression of how the completed development may fit into its environment.
4. Support Presentations and Proposals
High-quality visualization can strengthen presentations for developers, planning teams, contractors, investors, and other stakeholders. A well-produced image can communicate the overall design much faster than several pages of technical drawings.
Parking Garage Visualization for Commercial Projects
Parking garage visualization is particularly valuable for large commercial and institutional developments. Shopping centers, office buildings, hospitals, universities, residential communities, hotels, and mixed-use developments may all require structured parking.
A detailed visualization can demonstrate the relationship between the parking facility and the main development.
For example, a rendering can show a multi-level parking garage alongside an office building, pedestrian entrance, landscaping, street frontage, and surrounding properties. This gives decision-makers a more complete understanding of the proposed development.
Parking Structure Visualization for Design Review
Parking structure visualization can also help architects and developers review design options before finalizing the project.
Different facade treatments, lighting conditions, landscaping concepts, signage, screening systems, and architectural details can be tested digitally. Design teams can identify potential visual issues and make adjustments earlier in the process.
This can reduce unnecessary revisions later and make client presentations more productive.
How JS Engineering Studio Helps
At JS Engineering Studio, we create architectural visualization solutions for residential, commercial, and large-scale development projects.
Our parking and architectural rendering services can include:
- Exterior 3D rendering
- Interior 3D rendering
- Aerial visualization
- Site-plan visualization
- Landscape visualization
- Photorealistic architectural rendering
- 3D walkthrough animation
- Development presentation images
We work with project information such as CAD drawings, PDFs, SketchUp models, reference images, material specifications, and site photographs.
Our goal is simple: We Listen, We Create, We Deliver.
By combining architectural information with realistic materials, lighting, landscaping, and environmental details, we help clients present their concepts in a professional and visually engaging format.
Conclusion:
A well-designed parking facility should be easy to understand before it is built. Parking structure 3D rendering provides architects, developers, builders, and property professionals with a powerful way to visualize the proposed project and communicate its design.
From exterior facade studies to complete parking garage visualization, realistic 3D images can help stakeholders understand the project, compare design options, and present development concepts more effectively.
If you are planning a commercial, residential, institutional, or mixed-use parking project, professional visualization can turn technical drawings into compelling architectural images.
JS Engineering Studio provides professional 3D rendering and architectural visualization services for projects ranging from individual buildings to large-scale developments.
At JS Engineering Studio, we are committed to adopting the latest trends and technologies to provide cutting-edge solutions for our clients. Whether you’re looking to 3D Visualization Portfolio, we’re ready to help deliver on your unique vision. Call us at (743) 333-3347 or get in touch email us at info@jsengineering.org
Frequently Asked Questions:
What is parking structure 3D rendering?
Parking structure 3D rendering is a realistic digital visualization of a proposed parking facility. It shows architectural design, materials, landscaping, lighting, and surrounding site context before construction.
How is parking garage rendering different from architectural drawings?
Architectural drawings communicate technical information and dimensions, while a parking garage rendering focuses on how the finished project may look. Rendering can provide realistic materials, lighting, landscaping, vehicles, and environmental context.
Who needs parking garage visualization?
Architects, developers, builders, contractors, property owners, municipalities, universities, hospitals, and real estate professionals can benefit from parking garage visualization.
Can you create a rendering from CAD drawings?
Yes. CAD drawings, PDFs, SketchUp models, site plans, photographs, material references, and other project information can be used as inputs for creating architectural visualization.
Can parking structure visualization include landscaping and surrounding buildings?
Yes. Parking structure visualization can include landscaping, trees, sidewalks, roads, vehicles, neighboring buildings, lighting, signage, and other site elements to create a realistic development context.
How can JS Engineering Studio help with a parking project?
JS Engineering Studio provides 3D exterior and interior rendering, aerial visualization, site visualization, architectural animation, and other visualization services for commercial and development projects.