Captured Virtual Tour or Rendered Walkthrough: Which Fits Your Property?
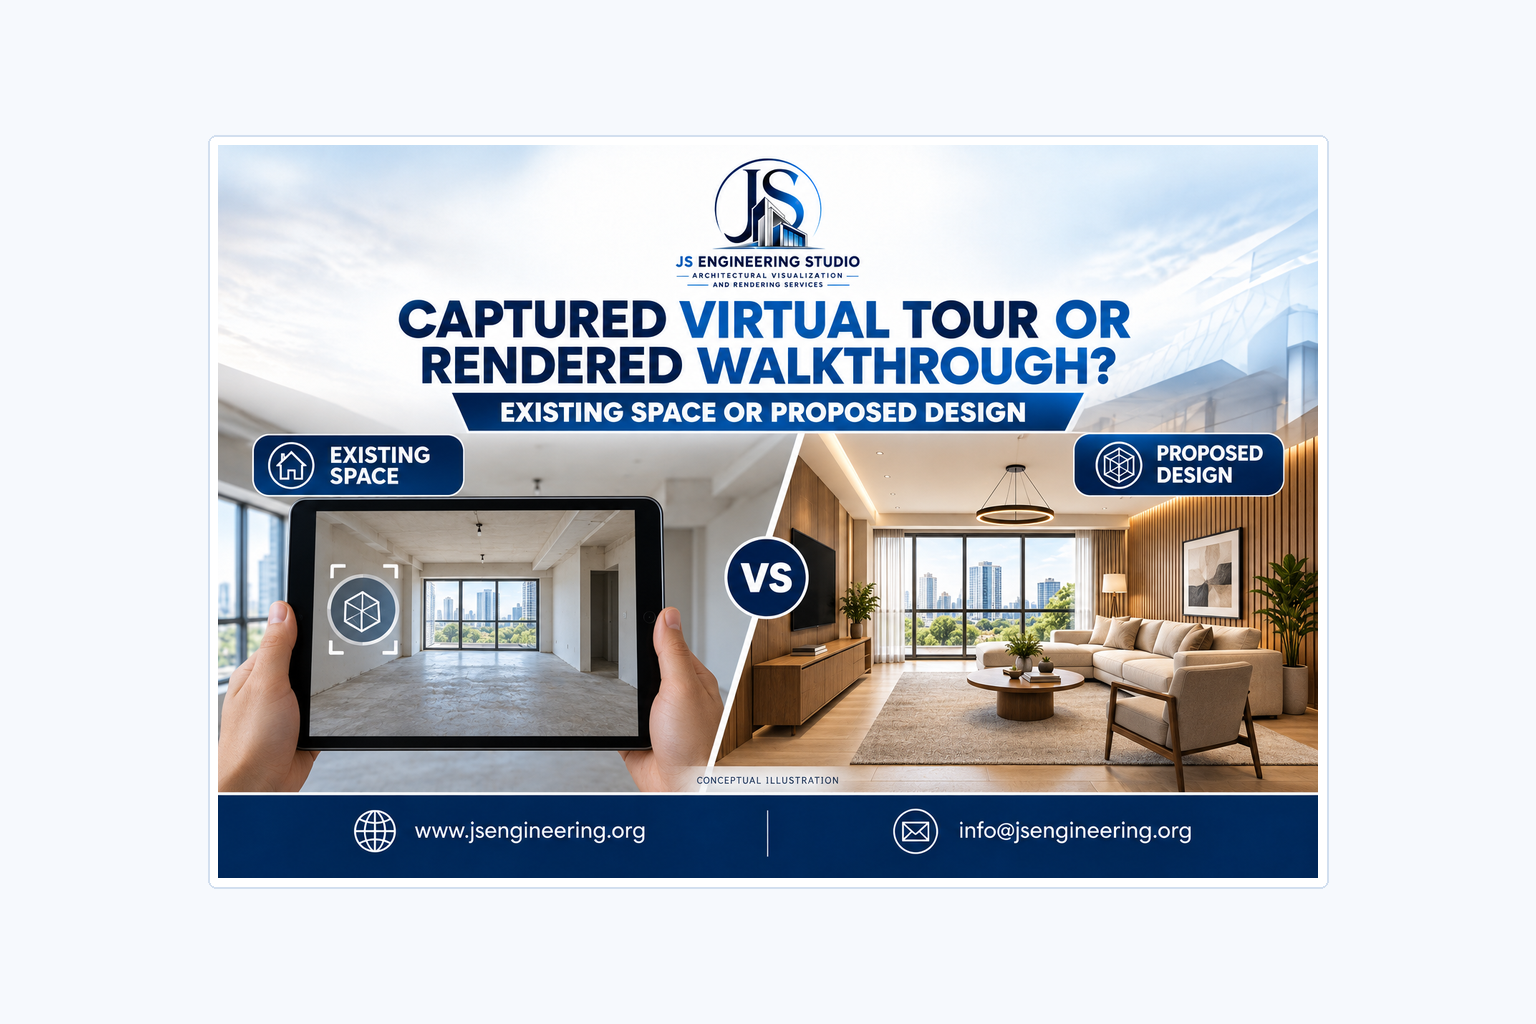
A buyer asks to explore a property online. A designer wants to explain a renovation. A developer needs to present a building that has not been constructed. All three requests can sound like a virtual tour, but they do not necessarily call for the same work. The first decision is whether the experience should document what exists, communicate a proposed design, or clearly distinguish both.
A captured tour begins with information recorded from a physical space. A rendered walkthrough is built from a digital scene representing an agreed design. Either can help people understand a property, but confusing the two can lead to the wrong brief and an experience that answers a different question from the one your audience is asking. This guide explains the difference before you choose a supplier or compare quotations.
Start with the State of the Property
Ask what can actually be visited today. If the rooms are complete and the purpose is to show their present condition, capture may be a useful starting point. If the building exists only in drawings, there is no finished interior to capture. A visualization team instead needs the design information from which to build the proposed scene.
Renovations sit between those situations. A room can exist while its proposed layout, finishes or furniture do not. Recording the existing room and depicting the proposal are different tasks. Decide which one the audience needs, rather than asking a supplier for a tour and assuming that it includes both. A clear distinction at this stage makes the later comparison much more useful.
The same question applies to partly completed developments. A capture made during construction records that stage, not the eventual finished scheme. A rendered scene can depict the proposal, but it should not be passed off as a record of completed work. Choose the experience around the information available and the meaning you want the viewer to take from it.
What a Captured Tour Begins With
Capture platforms use recorded information from an existing environment. Matterport describes several capture routes, including compatible devices and professional capture services. Its explanation of a building digital twin starts with scans made on site and processed into a navigable visual model. The details depend on the platform, capture equipment and service selected.
This makes capture relevant when the audience needs to explore a place that is already there: a completed property, an existing office or a space being documented before work. The starting evidence is the recorded environment. Ask when it was recorded, what parts were included and whether anything has changed since. A polished interface does not make an old capture current.
Do not assume that every capture produces the same outputs. Polycam distinguishes different capture modes, with different combinations of models, measurements and floor plans. Its guidance also distinguishes device requirements. A shareable view, a model and a measured drawing are separate things to confirm, not interchangeable meanings of the word scan.
What a Rendered Walkthrough Begins With
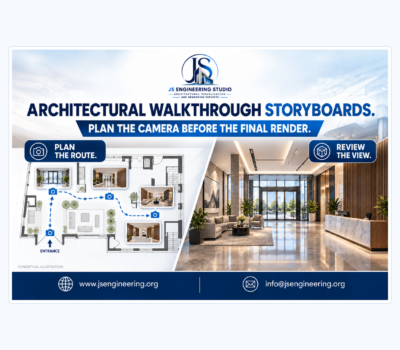
A rendered architectural walkthrough uses a prepared digital scene to communicate a design through a sequence of views. The project team supplies the information that defines the proposal, such as drawings, models and finish references. The visualization brief establishes what the audience should see and which design version the presentation represents.
This is useful for an unbuilt home, a planned commercial interior or a proposed renovation that cannot yet be photographed as finished. The image can show the intended arrangement and atmosphere, but its credibility depends on the design information and decisions behind it. A realistic finish is not, by itself, evidence that the space has been built or technically approved.
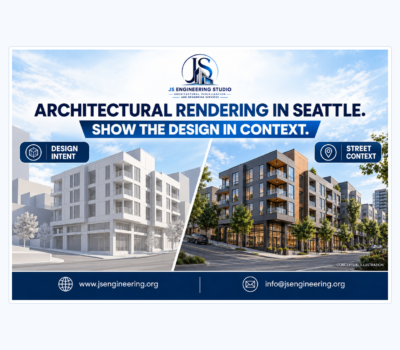
JS Engineering Studio lists architectural walkthrough animation alongside interior and exterior rendering services. If you need to present a proposal, discuss that requirement through its official service and contact pages. For on-site scanning, ask prospective providers to confirm capture capability separately; do not assume it is included in an animation quotation.
Separate the Source from the Viewer Controls
Two decisions are often bundled together: where the scene information comes from and how the viewer moves through it. Capture versus design visualization concerns the source. Guided playback versus viewer-controlled exploration concerns the experience. Ask both questions when a supplier uses a broad term such as immersive tour.
For example, a fixed video lets the author choose the order of views. A navigable experience may let the viewer choose a route or direction within the available environment. Those controls should be demonstrated in the proposed deliverable. Do not infer free movement from a dramatic camera sequence in a promotional reel.
Likewise, a panoramic view, a fully navigable model and a conventional animation are not equivalent simply because all appear on a screen. Ask for a sample of the actual output format you are considering. Try the controls, check how locations connect and consider whether your intended audience will understand what the interface allows them to do.
Choose According to the Question the Audience Needs Answered
For a completed rental property, the question may be: what is the present layout and how do the rooms connect? A current captured experience may answer that well, subject to its coverage and presentation. Compare it with current photographs and the property information rather than expecting any one asset to explain everything.
For an unbuilt development, the question is different: what is proposed here? A design-led walkthrough can explain the intended journey through the scheme. The project team must decide which spaces, finishes and features are established enough to represent and which remain indicative. Keep those decisions visible in the project record and in appropriate presentation labels.
For a renovation, the useful question may be: what changes between the current and proposed space? Separate existing-condition evidence from the visualized proposal. An explicit before-and-proposed presentation is clearer than an unlabeled mixture that leaves the viewer unsure which elements are real today. The distinction matters even when both views are visually convincing.
Treat a Combined Presentation as a Separate Scope
Some projects need existing context and proposed design in the same presentation. Start by naming the boundary: which parts come from recorded conditions, which are modeled from drawings and which are illustrative. Ask the responsible team how those sources will be checked and how the distinction will remain understandable to viewers.
Do not assume a captured environment can be turned into a proposed design simply by changing a finish. A new partition, altered opening or changed roof form changes the represented geometry. Ask what must be rebuilt, what source information is needed and how the revised result will be reviewed. Keep this discussion separate from choosing a camera route or a music track.
Also confirm who coordinates the work if more than one supplier is involved. The capture provider and visualization team may need different inputs and may deliver different assets. Record the responsibilities, file exchange and review points. A shared objective does not automatically make every file suitable for every later use.
Check What the Experience Does Not Prove
A tour can help people inspect a visual representation, but it does not answer every technical question about a property. Do not treat a rendered image as a measured survey, a code review or confirmation that a proposed arrangement can be constructed. Those questions need the appropriate professionals and technical evidence.
For captured outputs, ask about the intended use and limitations of any measurements or drawings. A platform offering a measurement feature does not mean that every capture is suitable for every professional purpose. Equipment, capture conditions and the selected output matter. Confirm requirements with the person who will rely on the information.
For rendered outputs, identify which information is approved and which remains a placeholder. A proposed planting scheme, furniture choice or neighboring building can affect how viewers understand the project. Review these elements against the brief instead of allowing realistic presentation to imply a level of certainty the design team has not established.
Compare Deliverables Rather Than the Word Tour
When requesting proposals, describe the property state, the audience and the decision. Then ask each supplier to identify the actual output: video files, a hosted experience, a model, still images, drawings or another agreed asset. Compare only the items you need. Two quotations can use the same label while covering very different work.
Ask how viewers will access the result, whether an account is needed, how it works on the devices your audience uses and who manages access after delivery. Where hosting or ongoing services are involved, confirm the terms directly. Confirm platform charges, retention periods, export options and what happens if the hosting arrangement ends.
Changes also need a clear route. A captured property may need a new recording when its condition changes. A rendered proposal may need updating when drawings or finishes change. Ask what updating means for the chosen deliverable and confirm any scope or schedule effect before relying on an old asset in a new campaign.
Review the Experience as Your Audience Will Use It
Before release, open the agreed deliverable rather than reviewing only screenshots from the production team. Check the starting view, movement, labels and whether important areas can be understood. On a fixed walkthrough, review the whole sequence. On a navigable experience, explore the available choices instead of following only the intended route.
Check the surrounding presentation as well. The title, caption and property description should agree about whether the viewer is seeing a current record or a proposed design. If imagery has been altered, the explanation should remain clear. Keep private areas, sensitive details and any permissions within the agreed publication scope.
Finally, record which version is approved and where it will be used. A completed visual asset can become misleading if it is detached from its date or design stage. Keep the approved presentation with the source record so future updates start from a clear understanding of what the audience has already seen.
Frequently Asked Questions
Can I capture a virtual tour of a building that has not been built?
You cannot record completed rooms that do not yet exist. To present an unbuilt design, discuss a modeled visualization based on the available design information. Existing site context and proposed building imagery should remain clearly distinguished.
Is a digital twin the same thing as a rendered walkthrough?
The terms can be used broadly. Matterport describes a building digital twin beginning with on-site scans. A rendered walkthrough presents a prepared digital scene. Ask how the scene was created and what the specific deliverable represents instead of relying only on the label.
Does every phone scan include a floor plan?
No general promise applies. Polycam documents different modes and device requirements, including LiDAR requirements for certain floor-plan outputs. Check the current platform guidance and the precise output included in your service.
Can a renovation presentation show the existing and proposed room?
That can be a useful brief, but treat the two states explicitly. Agree what records the existing space, what depicts the proposal and how the audience will tell them apart. Confirm the work and deliverables with the suppliers involved.
Is an animation automatically interactive?
No. Ask whether the deliverable is fixed playback or offers viewer controls, then inspect a sample in the actual proposed format. Camera movement in a video does not establish that viewers can choose their own route.
How do I discuss an unbuilt project with JS Engineering Studio?
Use the official contact page to explain the design stage, spaces to show and intended audience. Share the available drawings and references, then confirm the appropriate rendering or animation scope, outputs and review arrangements directly.
Conclusion
Choose a captured tour when the task is to record and explore an existing environment, and a rendered walkthrough when the task is to explain a design through a prepared digital scene. For projects combining both, make the boundary explicit. Source, viewer controls, deliverables and technical limits are separate decisions that deserve clear answers before production starts.
For a proposed building or interior, contact JS Engineering Studio to discuss architectural rendering or walkthrough animation. Share what exists, what is proposed and what the audience needs to understand, then request a project-specific scope and quotation.