How 3D Rendering for Planning & Permit Applications Improves Project Approval Success – JS Engineering Studio
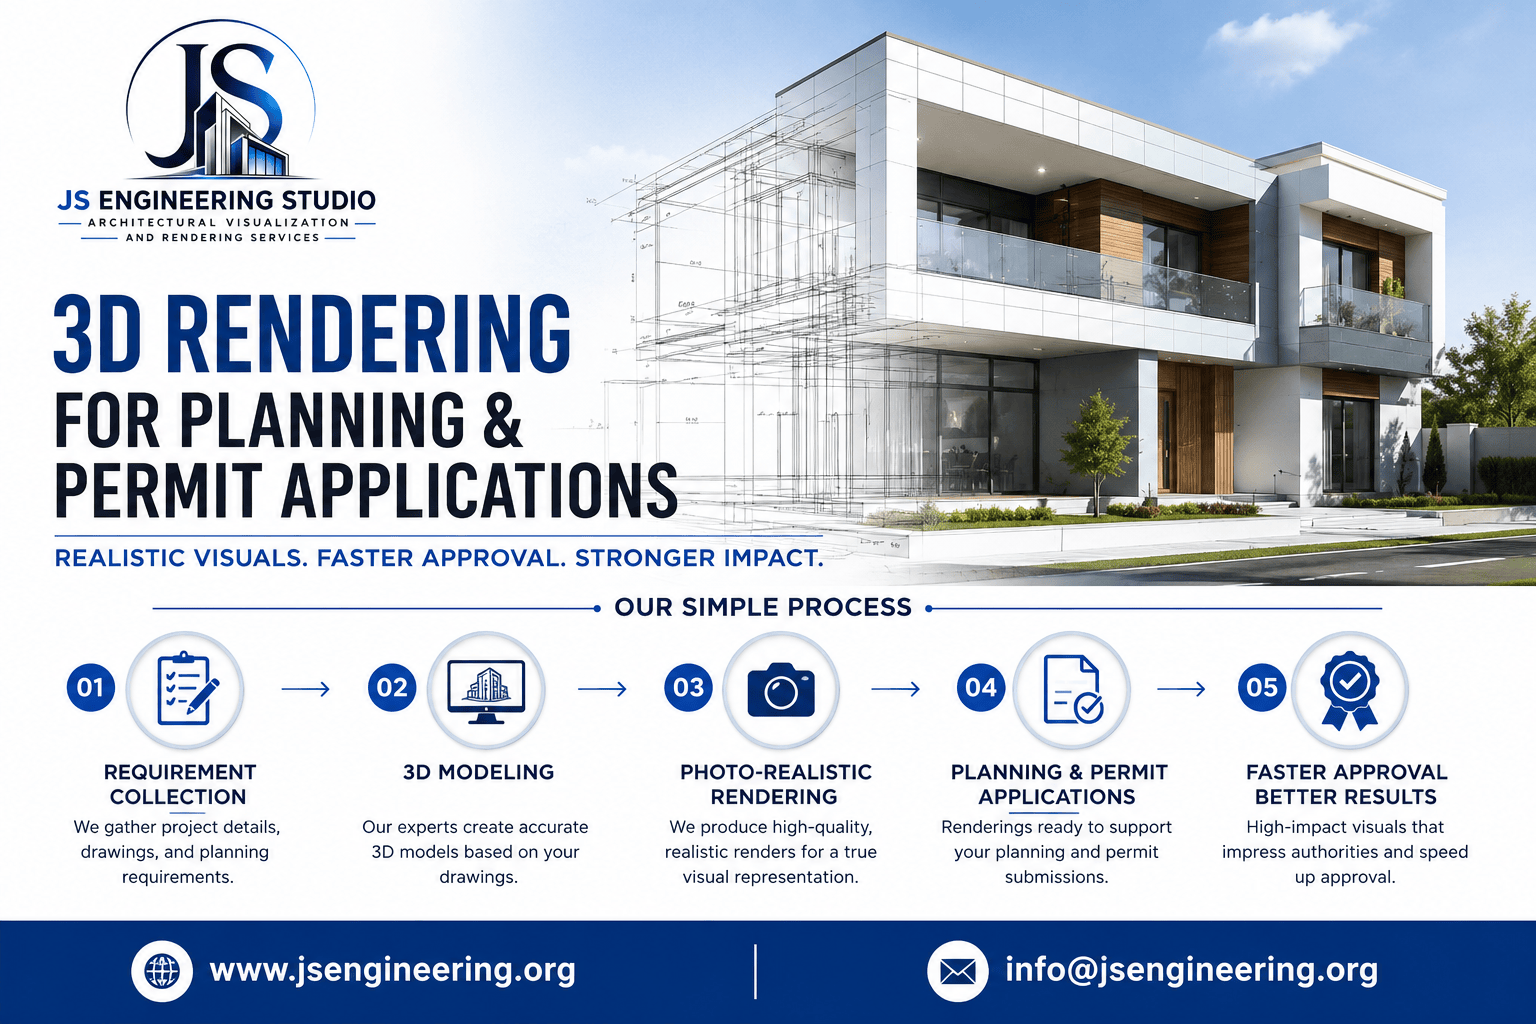
Obtaining planning permission and construction permits can be one of the most challenging stages of any architectural project. Whether you’re designing a residential home, commercial building, or mixed-use development, presenting your ideas clearly is essential. 3D Rendering for Planning & Permit Applications helps architects, developers, builders, and homeowners communicate design intent with realistic visualizations that simplify the approval process.
At JS Engineering Studio, we specialize in creating High-Quality Architectural Visualization that support planning submissions, permit approvals, and project presentations. Our photorealistic visualizations allow planning authorities, clients, and stakeholders to understand every aspect of a proposed development before construction begins.
Architectural visualization for planning submissions serves a fundamentally different function than that for marketing or investor presentations. The intended audience is not a buyer who requires an emotional connection to a purchase; instead, it is a review board that must assess a proposal against community standards, zoning laws and design guidelines. The focus is not on emotional impact but on providing clarity, accuracy and context.
Why Use 3D Rendering for Planning & Permit Applications?
Traditional 2D drawings and technical blueprints often make it difficult for planning officials and clients to visualize a completed project. 3D Rendering for Planning & Permit Applications bridges this communication gap by transforming architectural plans into realistic, easy-to-understand images.
Planning departments frequently review factors such as:
- Building scale and proportions
- Exterior materials and finishes
- Landscaping and site layout
- Streetscape integration
- Shadows and sunlight impact
- Parking and accessibility
- Neighborhood compatibility
Photorealistic renderings help reviewers evaluate these elements quickly, reducing confusion and minimizing revision requests.
Whether it’s a new residential development or a commercial complex, Planning Permission Renderings provide a professional presentation that improves confidence throughout the approval process.
Benefits of Planning Permission Renderings
Using Planning Permission Renderings offers several advantages beyond attractive visuals.
Clear Communication
Architectural renderings eliminate uncertainty by showing exactly how the finished project will appear. Clients, investors, and planning authorities can easily understand the proposed design.
Faster Decision Making
Well-prepared 3D Rendering for Permit Applications reduces the need for repeated explanations, helping reviewers evaluate projects more efficiently.
Better Stakeholder Engagement
Developers often present projects to investors, local councils, and neighborhood communities. High-quality renderings encourage productive discussions and improve public understanding.
Reduced Design Changes
Visualizing every design element before construction helps identify potential issues early, saving valuable time and construction costs.
Improved Project Marketing
The same renderings created for planning approval can later be used for marketing brochures, websites, social media campaigns, and real estate listings.
How 3D Renderings Speed Up Permit Approval
Permit applications require more than technical accuracy—they require effective communication.
Professional 3D Rendering for Planning & Permit Applications demonstrates:
- Accurate building dimensions
- Architectural character
- Material selections
- Landscape design
- Site relationships
- Environmental context
- Visual impact on neighboring properties
Planning officers can quickly understand the proposed development without relying solely on complex construction drawings.
At JS Engineering Studio, every rendering is carefully produced from CAD drawings, BIM models, PDFs, SketchUp, Revit, AutoCAD, or architectural plans to ensure visual accuracy while maintaining design intent.
This streamlined presentation often reduces clarification requests and accelerates planning reviews.
For information Architectural Rendering Cost please refer to our pricing page. Additionally, explore our portfolio to view context renders and photomontage examples for both commercial and residential project categories.
Residential & Commercial Permit Rendering Services
Every project has unique planning requirements. JS Engineering Studio provides customized visualization solutions for both residential and commercial developments.
Residential Permit Rendering
Our residential rendering services include:
- Luxury homes
- Villas
- Townhouses
- Apartments
- Residential communities
- Home extensions
- Renovation projects
These renderings help homeowners and architects obtain planning approvals with greater confidence.
Commercial Permit Rendering
Commercial visualization services include:
- Office buildings
- Retail centers
- Hotels
- Restaurants
- Hospitals
- Educational buildings
- Mixed-use developments
- Industrial facilities
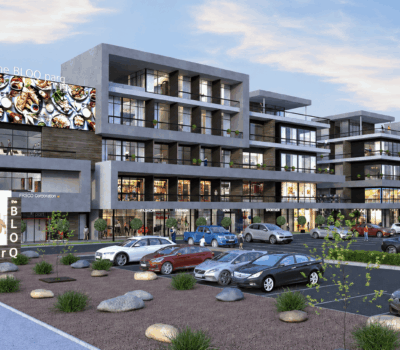
Our Architectural Planning Renderings accurately illustrate site layouts, parking areas, landscaping, pedestrian access, and surrounding environments for planning submissions.
Why Choose JS Engineering Studio for Planning Renderings
Choosing the right visualization partner can significantly improve your planning submission.
JS Engineering Studio combines architectural knowledge with advanced visualization techniques to produce realistic renderings that meet professional planning standards.
Our expertise includes:
- Photorealistic Architectural Rendering
- Planning Permission Rendering
- Permit Approval Rendering Services
- Exterior Architectural Visualization
- Residential Permit Rendering
- Commercial Permit Rendering
- Site Plan Visualization
- Landscape Rendering
- 3D Modeling from CAD, Revit & SketchUp
- Fast turnaround times
- Affordable pricing
- Worldwide outsourcing support
Every rendering is carefully developed to accurately represent architectural intent while creating visually compelling presentations for planning authorities, developers, and clients.
Our experienced team works closely with architects, builders, engineers, and real estate professionals to deliver reliable visualization solutions that support successful permit applications.
Conclusion:
A professionally prepared 3D Rendering for Planning & Permit Applications is far more than an attractive image—it is a powerful communication tool that improves project understanding, supports planning submissions, and increases approval confidence.
Whether you’re preparing documents for a residential planning application or a large commercial development, photorealistic renderings help decision-makers visualize your project with clarity.
JS Engineering Studio delivers high-quality Planning Permission Renderings, Architectural Planning Renderings, and Permit Approval Rendering Services that help architects, developers, builders, and homeowners present projects professionally while reducing approval delays.
Do you have a Planning Submission approaching?
Please provide your drawings and submission timeline, and we will outline a visualization package that aligns with your review board’s specifications. Request a complimentary estimation. or get in touch email us at info@jsengineering.org Our response time is within 24 Hours on business day.
Frequently Asked Questions (FAQ):
1. What is a 3D rendering for planning and permit applications?
A 3D rendering is a photorealistic visualization created from architectural drawings that helps planning authorities, clients, and stakeholders clearly understand a proposed development before construction begins.
2. Why are planning permission renderings important?
Planning permission renderings improve communication by showing the building’s appearance, materials, landscaping, and surrounding environment, making it easier for reviewers to assess the proposal.
3. Can 3D renderings help speed up permit approval?
Yes. High-quality renderings reduce misunderstandings, support planning documents, and help officials evaluate projects more efficiently, which can reduce requests for revisions.
4. What types of projects benefit from permit rendering services?
Residential homes, villas, apartment complexes, commercial buildings, offices, hotels, retail developments, healthcare facilities, educational buildings, and mixed-use projects all benefit from professional permit renderings.
5. What files do I need to get started?
JS Engineering Studio can work with AutoCAD drawings, Revit models, SketchUp files, PDFs, floor plans, elevations, site plans, and reference images to create accurate planning renderings.
6. Why choose JS Engineering Studio?
JS Engineering Studio provides photorealistic architectural visualization, fast project delivery, competitive pricing, and customized rendering solutions that help architects, builders, developers, and homeowners achieve successful planning and permit approvals.