3D Site Plan Rendering: Benefits, Uses & Expert Guide | JS Engineering Studio
When developers, architects, and real estate professionals need to present a project before construction begins, 3D Site Plan Rendering is one of the most effective visualization tools available. Unlike traditional 2D drawings, a realistic site plan helps clients, investors, and planning authorities clearly understand the complete layout of a property.
At JS Engineering Studio, we create high-quality Site Plan Rendering Services that transform technical plans into visually engaging, photorealistic presentations. Whether you’re planning a residential neighborhood, commercial complex, or mixed-use development, our renderings help communicate your vision with clarity and confidence.
What Is 3D Site Plan Rendering?
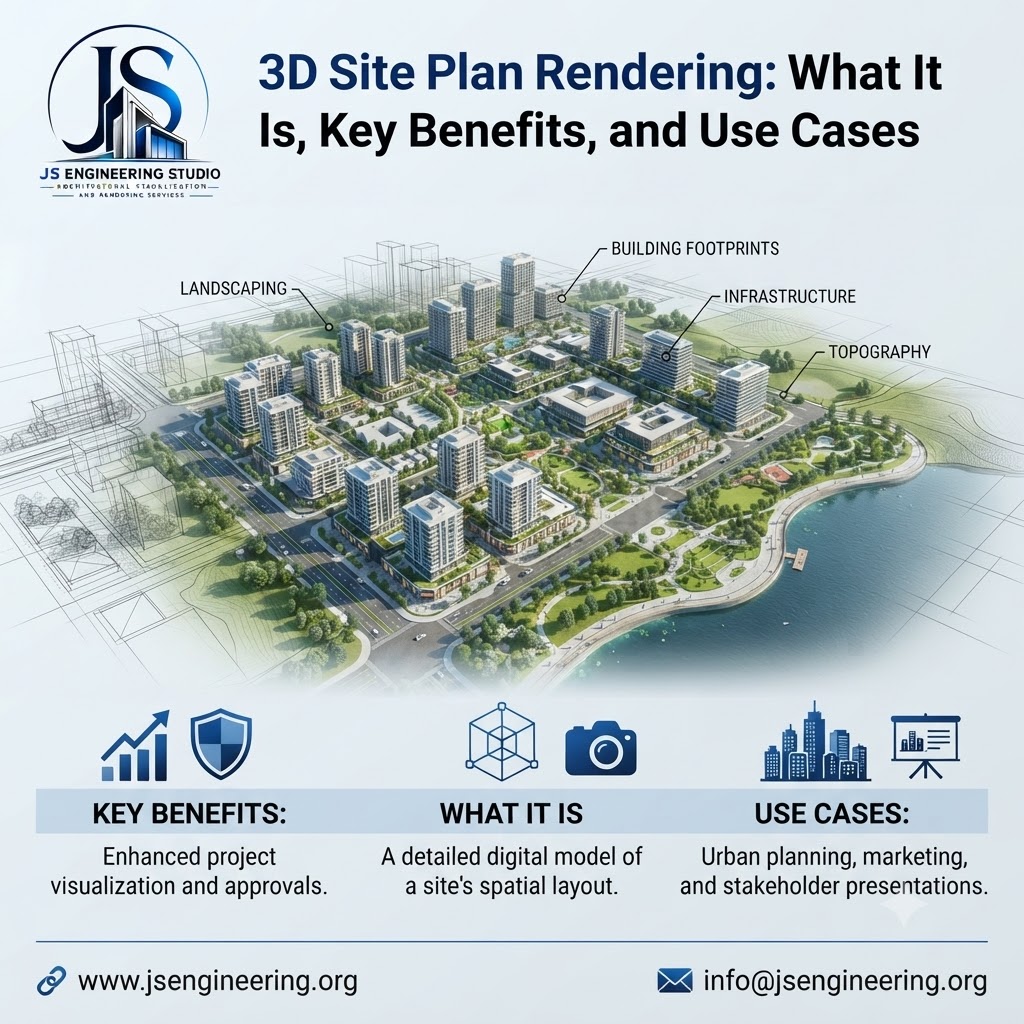
3D Site Plan Rendering is the process of converting architectural or CAD site plans into realistic three-dimensional visualizations. These renderings illustrate the placement of buildings, roads, landscaping, parking areas, walkways, green spaces, lighting, water features, and other site elements.
Unlike flat drawings, Site Plan Rendering provides depth, color, textures, shadows, and realistic surroundings, making it much easier for clients and stakeholders to visualize the finished development.
Why Site Plan Rendering Matters
Modern construction projects involve multiple stakeholders who may not be familiar with architectural drawings. Professional Site Plan Rendering Services bridge this communication gap by creating realistic visuals that everyone can understand.
Some of the biggest advantages include:
- Improved communication between architects, clients, and contractors
- Faster project approvals and planning presentations
- Better marketing for residential and commercial developments
- Enhanced investor confidence
- Reduced misunderstandings during project planning
- Professional presentation materials for sales and advertising
Types of Site Plan Rendering Services
Residential Site Plan Rendering
Residential Site Plan Rendering is ideal for housing developments, custom homes, apartment complexes, gated communities, and townhome projects. These renderings showcase building layouts, driveways, gardens, community amenities, recreational spaces, and overall neighborhood planning.
Developers can use these visuals for client presentations, marketing brochures, and municipal approvals.
Commercial Site Plan Rendering
Commercial Site Plan Rendering helps visualize shopping centers, office parks, hotels, hospitals, educational campuses, industrial facilities, and mixed-use developments.
A detailed commercial rendering clearly displays parking areas, pedestrian circulation, loading zones, landscape design, and building placement, making project presentations far more effective.
Architectural Site Plan Rendering
Architectural Site Plan Rendering combines technical precision with photorealistic visualization. Architects use these renderings to communicate design intent while ensuring every site element is represented accurately.
These renderings are especially valuable during design reviews, planning submissions, and client meetings.
Landscape Site Plan Rendering
A professional Landscape Site Plan Rendering highlights outdoor environments including gardens, trees, lawns, water features, pathways, outdoor seating, lighting, and recreational areas.
Landscape architects and developers use these renderings to demonstrate how outdoor spaces complement the overall project design.
Benefits of Photorealistic Site Plan Rendering
A high-quality Photorealistic Site Plan Rendering offers numerous advantages throughout the design and construction process.
Better Client Understanding
Realistic visuals eliminate confusion by helping clients understand the project’s scale, layout, and functionality before construction begins.
Stronger Marketing Materials
Developers can use rendered site plans in brochures, websites, social media campaigns, investor presentations, and real estate listings to attract buyers and investors.
Faster Decision Making
When clients clearly visualize a project, they can make design decisions more quickly, reducing revisions and project delays.
Improved Planning Approvals
Municipal authorities and planning boards often appreciate clear visual presentations that explain complex developments more effectively than technical drawings alone.
Competitive Advantage
Professional Site Plan Rendering Services help architects, builders, and developers present projects with greater confidence, setting them apart from competitors.
Common Use Cases
A professionally prepared 3D Site Plan Rendering can be used for:
- Residential housing developments
- Apartment communities
- Commercial complexes
- Office buildings
- Shopping centers
- Hotels and resorts
- Industrial parks
- Educational campuses
- Healthcare facilities
- Mixed-use developments
- Master planning projects
- Real estate marketing
- Planning permission submissions
- Investment presentations
Why Choose JS Engineering Studio?
At JS Engineering Studio, we specialize in creating accurate, detailed, and visually compelling 3D Site Plan Rendering solutions tailored to each project’s requirements.
Our team combines architectural expertise with advanced visualization techniques to produce high-quality Architectural Site Plan Rendering, Residential Site Plan Rendering, Commercial Site Plan Rendering, Landscape Site Plan Rendering, and Photorealistic Site Plan Rendering that help clients communicate their ideas effectively.
Whether you’re an architect, builder, developer, or real estate professional, our rendering solutions are designed to improve presentations, accelerate approvals, and enhance marketing success.
Conclusion:
As construction projects become more competitive, professional Site Plan Rendering has become an essential part of design communication. A realistic 3D Site Plan Rendering not only improves project understanding but also supports marketing, planning approvals, and investment presentations.
Choosing experienced Site Plan Rendering Services ensures your project is presented with accuracy, realism, and visual impact. At JS Engineering Studio, we are committed to delivering photorealistic renderings that bring your development vision to life.
Are you in need of site plan renderings for your upcoming project? Reach out to us for our 3D Rendering Services — we will prepare a quote and demonstrate our capabilities. Our experience spanning projects across 27 countries would surely help you create impact full marketing creatives for your project. ! Get in touch email us at info@jsengineering.org.
Frequently Asked Questions (FAQ):
1. What is a 3D Site Plan Rendering?
A 3D Site Plan Rendering is a realistic visualization of a property’s layout showing buildings, roads, landscaping, parking areas, and other site features in three dimensions.
2. Who uses Site Plan Rendering Services?
Architects, real estate developers, builders, landscape architects, engineers, property marketers, and investors commonly use Site Plan Rendering Services.
3. What is the difference between a 2D site plan and a 3D site plan?
A 2D site plan is a technical drawing, while a Photorealistic Site Plan Rendering provides depth, textures, lighting, colors, and realistic surroundings for better visualization.
4. Can Site Plan Renderings be used for planning approvals?
Yes. Many architects and developers use Architectural Site Plan Rendering to support planning submissions, public consultations, and municipal presentations.
5. Why choose JS Engineering Studio for Site Plan Rendering?
JS Engineering Studio delivers high-quality, accurate, and photorealistic renderings tailored to residential, commercial, and landscape projects. Our visualizations help clients improve communication, marketing, and project presentations while saving valuable time during the design process.