3D Renderings for Home Renovation: Plan, Visualize & Build With Confidence – JS Engineering Studio
3D renderings for home renovations change flat blueprints into realistic, lifelike previews of your upcoming space. Explore how these authentic 3D renderings can aid you in visualizing layouts, materials, lighting, and furnishings before the building phase begins.
Home renovation is a major investment, and making design decisions before construction begins can save time, money, and frustration. Whether you are updating a kitchen, expanding a living room, remodeling a bathroom, or transforming the entire exterior, it can be difficult to imagine the finished result from drawings alone.
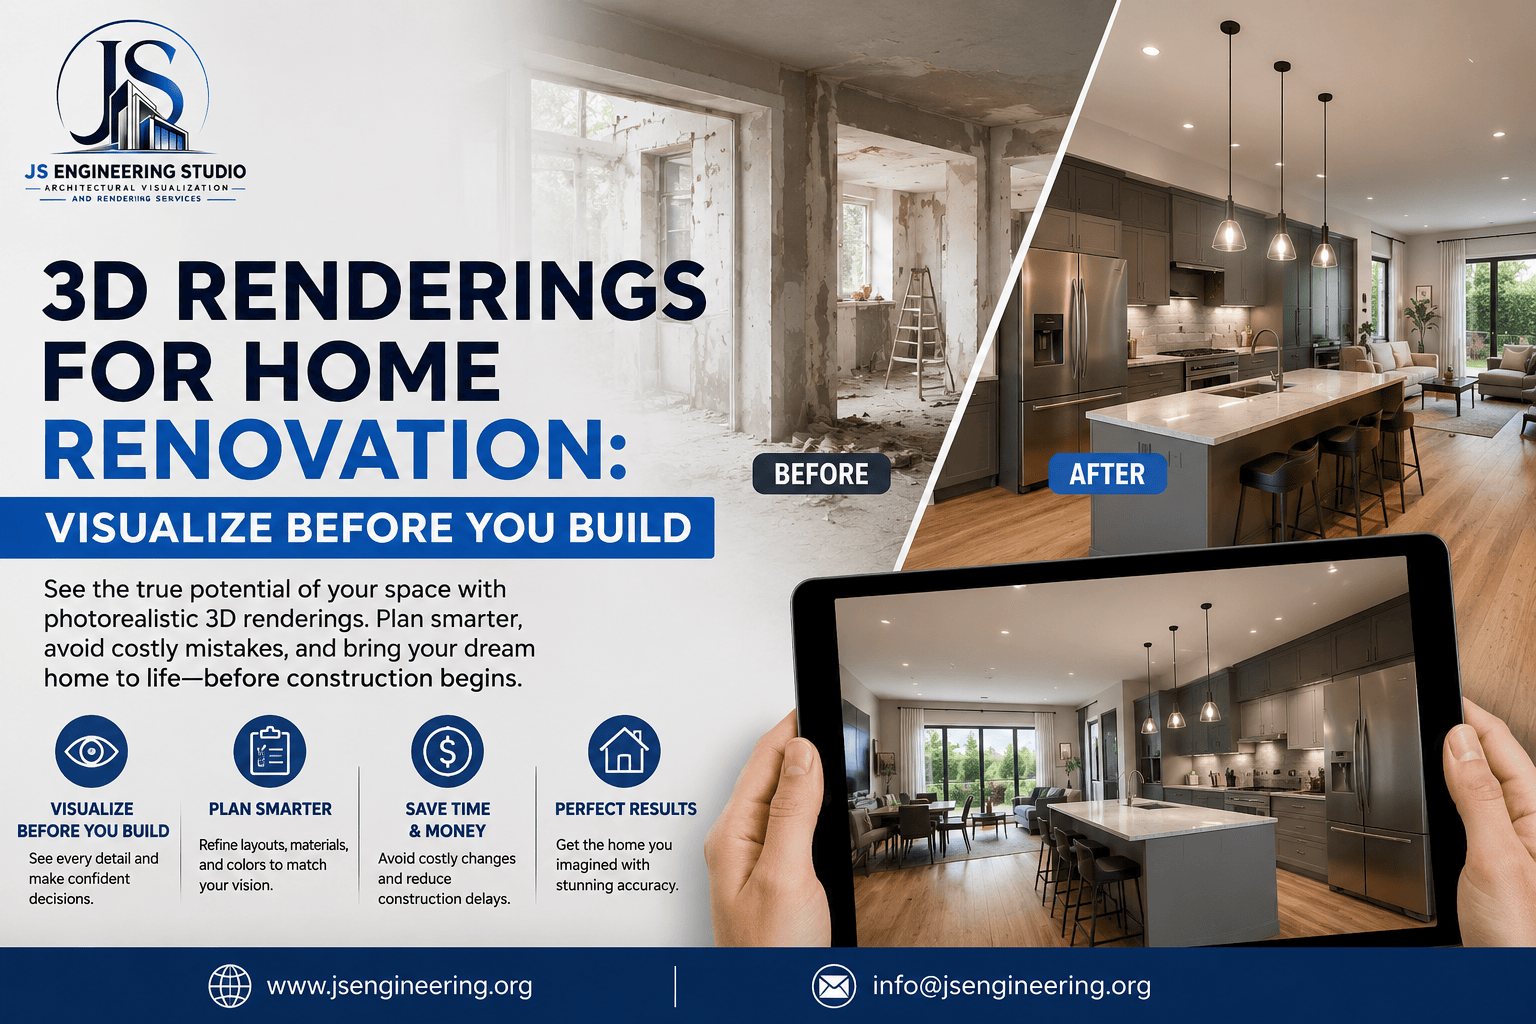
That is where 3D Renderings for Home Renovation can make a real difference. High-quality 3D visualization allows homeowners, architects, contractors, and designers to see how a proposed renovation will look before any construction work begins.
With realistic materials, lighting, furniture, colors, landscaping, and architectural details, a 3D rendering turns a renovation concept into something you can actually see and evaluate.
Why Use 3D Rendering for a Home Renovation?
Traditional floor plans and elevations provide important technical information, but they do not always communicate the complete visual experience of a renovated home. A Home Renovation 3D Rendering provides a more realistic representation of the proposed design.
Instead of trying to imagine how a new kitchen countertop will look with the cabinets, flooring, backsplash, and lighting, you can see these elements together in a realistic environment.
3D Home Renovation visualization can help you:
- Understand the proposed layout
- Compare different design options
- Select materials and finishes
- Test colors before installation
- Review furniture placement
- Visualize lighting conditions
- Identify design issues early
- Present the renovation concept to clients or stakeholders
This makes the design process more practical and collaborative.
Home Renovation Rendering Before Construction
One of the biggest advantages of Home Renovation Rendering is the ability to review the project before construction begins. Changes made during construction can be expensive and time-consuming. A realistic visualization gives you an opportunity to identify potential problems while the project is still in the design stage.
For example, you may discover that a particular cabinet color does not work well with the flooring or that a proposed furniture arrangement makes a room feel too crowded. These decisions can be adjusted in the rendering before materials are purchased or construction begins.
This is why 3D Rendering Before Construction has become an important part of the planning process for many residential renovation projects.
3D Rendering for Home Remodeling
A renovation can involve much more than changing finishes. Walls may be removed, rooms may be extended, windows may be replaced, or completely new spaces may be added.
3D Rendering for Home Remodeling can show how these structural and visual changes will work together. It can be particularly useful for additions, open-plan conversions, basement remodeling, second-story additions, and major whole-house renovations.
For architects and remodeling professionals, realistic visualization also provides a valuable way to communicate design intent with homeowners. Clients can review the proposed changes from multiple viewpoints rather than relying entirely on technical drawings.
Interior and Exterior Renovation Visualization
A complete renovation often involves both the inside and outside of the property.
3D Interior Rendering
3D Interior Rendering can showcase renovated kitchens, bathrooms, bedrooms, living rooms, dining areas, home offices, and other spaces. Designers can experiment with flooring, cabinetry, countertops, wall finishes, furniture, decorative elements, and lighting.
The result is a realistic preview that helps clients make confident design decisions.
3D Exterior Rendering
For projects involving new siding, roofing, windows, doors, balconies, extensions, patios, or landscaping, 3D Exterior Rendering provides an accurate visual reference for the proposed changes.
A homeowner can compare different exterior finishes, colors, materials, landscaping concepts, and architectural details before committing to the final design.
Home Remodel 3D Rendering for Better Decision-Making
Choosing materials and finishes is often one of the most challenging parts of a renovation. Samples can provide an idea of color and texture, but they do not always show how everything will look together.
Home Remodel 3D Rendering brings these choices into one realistic scene. You can compare multiple options and decide which combination best fits the home’s architecture and your personal style.
This can reduce uncertainty and make communication between homeowners, designers, architects, and contractors much easier.
Photorealistic Home Rendering for Marketing and Presentations
A renovation visualization is not only useful for homeowners. Builders, architects, interior designers, and real estate professionals can use Photorealistic Home Rendering to present proposed projects professionally.
High-quality images can be used in:
- Client presentations
- Design proposals
- Renovation portfolios
- Websites
- Social media
- Marketing campaigns
- Planning discussions
- Property presentations
A realistic rendering can communicate the potential of a renovation much faster than a technical drawing alone.
Residential 3D Rendering Services
Every renovation project is different. Some require a single interior view, while larger projects may need multiple interior and exterior perspectives.
Residential 3D Rendering can be created from architectural drawings, CAD files, SketchUp models, photographs, PDFs, or other available project information. The 3D artist can then develop the model, apply materials, add furniture and landscaping, set up lighting, and produce realistic final images.
At JS Engineering Studio, the goal is to create visualizations that are not only attractive but also useful for making real design decisions. Our team works with architects, builders, designers, developers, and homeowners to transform renovation concepts into realistic visual experiences.
Renovation Visualization Services That Bring Ideas to Life
Professional Renovation Visualization Services can help bridge the gap between an architectural idea and the finished home.
Instead of waiting until construction is complete to see whether everything works together, you can explore the proposed design beforehand. Different materials, colors, layouts, lighting styles, and architectural features can be reviewed and refined during the design process.
For homeowners planning a major renovation, this additional level of clarity can make the entire project easier to understand and manage.
Visualize Your Renovation Before You Build
A successful renovation starts with a clear vision. The better you understand the proposed design before construction, the easier it becomes to make informed decisions.
3D Renderings for Home Renovation give homeowners and professionals a realistic way to explore that vision before committing to construction. From a single-room makeover to a complete home transformation, 3D visualization can help turn plans into something tangible.
With professional rendering support from JS Engineering Studio, your renovation concept can be presented with realistic materials, lighting, finishes, furniture, landscaping, and architectural details.
See your renovation before you build it—and make design decisions with greater confidence. Contact us! Get in touch email us at info@jsengineering.org.
Frequently Asked Questions:
1. What are 3D Renderings for Home Renovation?
They are realistic computer-generated images that show how a home or specific room could look after renovation. They can include proposed architecture, materials, colors, furniture, lighting, and landscaping.
2. Why should I use 3D rendering before renovating my home?
3D visualization allows you to review the proposed design before construction. It can help you compare options, identify potential design issues, and make decisions about materials, colors, layouts, and finishes.
3. Can you create 3D renderings from existing house plans?
Yes. A rendering can generally be developed from architectural drawings, CAD files, PDFs, SketchUp models, photographs, and other project references, depending on the available information.
4. Can I see both interior and exterior renovation designs?
Yes. 3D Interior Rendering can visualize remodeled rooms, while 3D Exterior Rendering can show additions, new façades, windows, doors, roofing, landscaping, and other exterior improvements.
5. Are 3D renovation renderings useful for architects and contractors?
Absolutely. They provide an easy-to-understand visual reference that can improve communication between architects, designers, contractors, and homeowners.
6. Can materials and colors be changed in the rendering?
Yes. Different materials, finishes, colors, furniture, lighting, and design options can be visualized so you can compare alternatives before making final selections.
7. Who provides home renovation rendering services?
JS Engineering Studio provides professional architectural visualization and rendering services for residential renovation, remodeling, interior, and exterior projects.