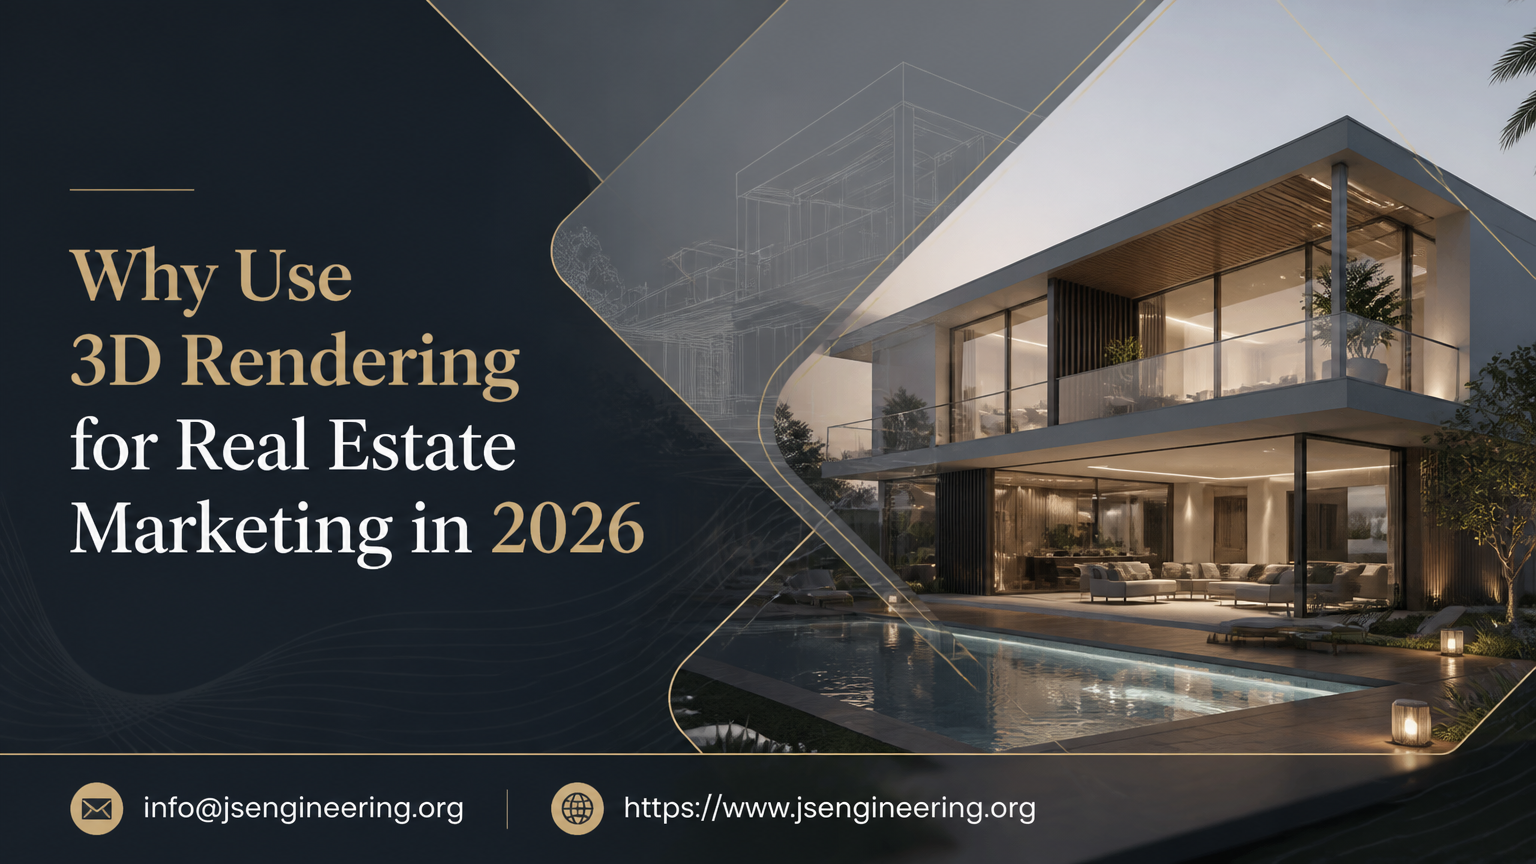
Why Use 3D Rendering for Real Estate Marketing in 2026
Overview
TL;DR / Quick Answer
Real estate teams use 3D rendering to convert floor plans, CAD files, and unbuilt designs into photorealistic images, walkthroughs, and virtual tours that buyers can actually understand. In 2026, the case is no longer about “nice visuals” — it is a measurable marketing asset. Listings with 3D tours sell up to 31% faster and for up to 9% more, and 83% of buyers’ agents say staging-style visuals help buyers picture a property as their future home. For pre-construction sales, off-plan inventory, and vacant listings, 3D rendering is now a baseline expectation rather than a premium upgrade.
Introduction
Walk into any serious real estate pitch in 2026 and the first thing shown is rarely a printed brochure — it is a render. Whether the project is a high-rise in Mumbai, a plotted development near Bengaluru, or a luxury villa in Goa, photorealistic visuals now lead the conversation. So why use 3D rendering for real estate in the first place? Because the old stack — 2D plans, hand-drawn elevations, and on-site sample flats — simply cannot answer the only question buyers actually ask: “What will it feel like to live there?” 3D architectural visualization closes that gap by translating technical drawings into emotional, decision-ready images. This guide breaks down what 3D rendering is, what it costs, who uses it in India, and how to pick the right visualization partner.
Why Use 3D Rendering for Real Estate? Definition and Scope
3D architectural visualization is the process of converting 2D plans, CAD drawings, or Revit files into photorealistic digital images, animations, and interactive walkthroughs of a building — before it is built. The output ranges from a single exterior elevation render to a full animated fly-through with landscaping, lighting, and people. For real estate, the core deliverable is clarity: buyers, investors, and municipal authorities need to see a project exactly as it will appear on handover day.
The discipline sits between architecture, photography, and film production. A studio like JS Engineering Studio takes source files from the architect, builds a 3D model, applies materials and lighting, and produces the final image. The scope today covers residential towers, plotted communities, commercial offices, retail malls, hospitals, schools, hospitality projects, and even product visualization for real estate-adjacent brands. In short, anywhere a built environment needs to be sold before it exists, 3D rendering is the tool that makes it sellable.
Why 3D Architectural Visualization Matters in the Indian Market
India’s property market crossed significant digital milestones in the last few years. Roughly 97% of buyers now begin their search online, and analytics consistently show listings with immersive visuals generate far more clicks, dwell time, and qualified enquiries than text-heavy pages. For Indian developers competing in saturated Tier-1 markets — Mumbai, Bengaluru, Hyderabad, Delhi NCR, Pune, Chennai — the listing with the strongest render wins the lead.
Equally important is the staging effect. Research from the National Association of REALTORS shows 83% of buyers’ agents say staged visuals help buyers picture a property as their future home, and 17% report offers rise by 1–5% on visually prepared listings. In India, where the majority of inventory sold in 2025–2026 is pre-launch or under-construction, that visualization lift is everything. A buyer who cannot picture the kitchen, the balcony view, or the lobby will not book a site visit — and without a site visit, there is no sale. 3D rendering solves that exact problem at scale, especially in dense metros where sample flats are expensive to build and quick to date.
Types of 3D Architectural Visualization Services
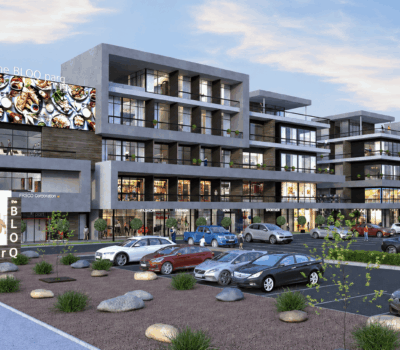
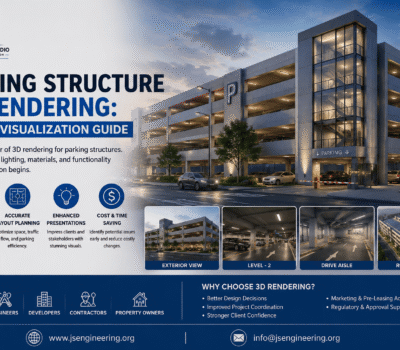
Real estate projects typically pull from five core visualization formats. Exterior renders show building elevations, facades, and surrounding landscaping — the image used most on hoardings, brochures, and portal listings. Interior renders focus on specific rooms, lobbies, or amenities and are critical for design freezes, buyer walk-ins at experience centres, and material approvals. 3D floor plans add depth, texture, and lighting to traditional layouts, helping buyers understand flow and furniture placement.
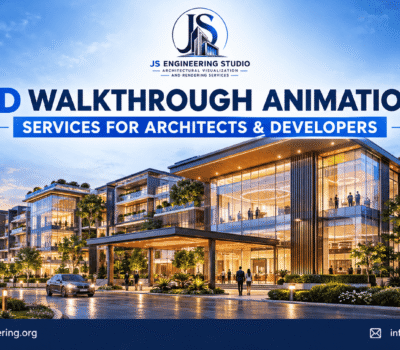
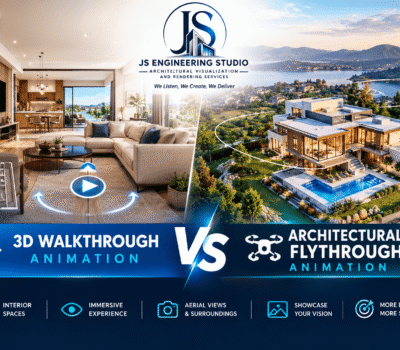
3D animation walkthroughs take the static render and turn it into a moving fly-through — usually 60 to 120 seconds — used on websites, social media, and sales theatre screens. Finally, 360° and VR-ready renders feed immersive virtual tours that buyers can navigate on a phone or headset. 3D Rendering Services from a full-service studio bundle all five formats under one workflow, which keeps visual style, lighting, and material consistency aligned across every deliverable in a campaign.
Step-by-Step 3D Visualization Workflow
A typical real estate visualization project runs through six predictable stages. It starts with a brief and source files — CAD plans, elevations, material schedules, and reference photos — submitted through a quote intake form. The studio reviews inputs, flags missing data, and produces a fixed quote covering scope, views, and turnaround.
Next comes 3D modeling, where the building, terrain, and landscape are built to scale. Texturing and material application follows — bricks, glass, wood, metal, fabric — each matched to the architect’s specification. Lighting and camera setup then simulate time of day, sun angles, and the photographer’s eye. Rendering is the final heavy-lift step, often several hours per frame. Post-production polishes sky, entourage, and colour before delivery. For teams new to this workflow, the Frequently Asked Questions page covers standard turnaround times, revision rounds, and rush options in plain language.
Best Software Tools Used in 2026
Tool choice defines both the look and the cost of a render. Autodesk 3ds Max paired with V-Ray or Corona Renderer remains the industry default for photorealistic exteriors and interiors — it handles complex geometry, lighting, and large material libraries well. SketchUp is favoured for early design stages and faster iterations where the architect wants quick massing studies. Revit is the input format of choice for BIM-driven Indian firms and feeds straight into the visualization pipeline.
For real-time and immersive work, Unreal Engine 5 and Twinmotion have become serious options in 2026, allowing clients to walk a model live during sales conversations. Blender continues to grow as a free, open-source alternative for studios with strong in-house artists. Adobe Photoshop still handles the final colour grading and sky replacements that give a render its cinematic polish. Most established Indian studios run a hybrid stack — 3ds Max for hero renders, SketchUp or Revit for inputs, Unreal for live walkthroughs.
3D Architectural Visualization Cost in India (2026 Pricing Guide)
Pricing in India is typically quoted per view or per second rather than per square foot, because complexity matters more than size. As of 2026, guideline ranges across reputable studios look roughly like this: exterior renders between INR 25,000 and 60,000 per view; interior renders between INR 20,000 and 45,000 per room; luxury or high-end hero renders from INR 70,000 upwards; and 3D animation walkthroughs between INR 4,000 and 6,000 per second of finished footage.
Tier-1 cities (Mumbai, Delhi NCR, Bengaluru, Hyderabad) tend to sit at the upper end, driven by studio overhead and demand. Tier-2 and Tier-3 studios in Ahmedabad, Indore, Coimbatore, or Lucknow often price 20–30% lower for comparable quality. Final quotes depend on number of views, photorealism level, source files, landscaping, custom materials, revisions, and turnaround. Most studios do not publish fixed rate cards and instead scope each project — a model that protects both sides from scope creep and surprise invoices. Related post
| Service Type | Price Range (USD) | Unit |
|---|---|---|
| Exterior Render | $500 – $2,500+ USD | Per View |
| Interior Render | $350 – $1,800+ USD | Per View |
| Luxury / High-End Hero Render | $1,000 – $5,000+ USD | Per View |
| 3D Animation Walkthrough | $2,000 – $12,000+ | par min |
Key Applications Across Indian Real Estate, Architecture, and Urban Planning
In India, 3D rendering is no longer limited to glossy brochures. Developers use it for pre-launch sales campaigns, RERA submission decks, and investor pitch presentations before a single brick is laid. Architects use renders to lock design intent, walk clients through material options, and reduce mid-construction change orders. Township and plotted development marketers use aerial renders and master-plan visualisations to sell land parcels months before infrastructure is ready.
Hospitality brands use interior renders to sell banquets, rooms, and clubhouses before fit-out. Healthcare and education developers use them to win board approvals and donor commitments. Urban planning authorities and smart-city projects in Pune, Hyderabad, and Ahmedabad increasingly require 3D visuals for stakeholder consultations and public hearings. A studio’s Our 3D Rendering Portfolio is the fastest way to gauge whether a partner has handled your project type and scale before.
Benefits for Clients, Architects, and Developers
The business case rests on three measurable outcomes. First, faster sales cycles: peer-reviewed research from Texas Tech University and Matterport found that listings with 3D tours sell up to 31% faster and for up to 9% more than comparable listings without. Second, stronger pre-sales conversion: developers running pre-launch campaigns report significantly higher booking-to-inquiry ratios when renders and walkthroughs are deployed across portals and WhatsApp. Third, fewer change orders: when buyers see the finished look during the sales stage, mid-construction redesigns drop sharply.
For architects, the benefit is faster client approvals and a cleaner path through design freeze. For developers, it is a marketing asset that keeps working long after launch — across websites, ads, sales gallery screens, and investor decks. To explore how a scoped project would work for your development, the fastest path is to Get a Quote with project drawings and a brief.
Future Trends: AI, VR, AR, and Real-Time Rendering
Three shifts are reshaping Indian visualization in 2026. First, AI-assisted rendering now handles material variation, sky replacement, and crowd or entourage generation in minutes rather than hours — cutting iteration cycles dramatically. Second, real-time rendering engines like Unreal Engine 5 and Twinmotion let buyers walk a model live during sales conversations, on laptops and even on-site tablets. Third, VR and AR walkthroughs are entering the Indian mainstream through affordable headsets and browser-based 360° tours.
Generative design tools are also starting to feed upstream —