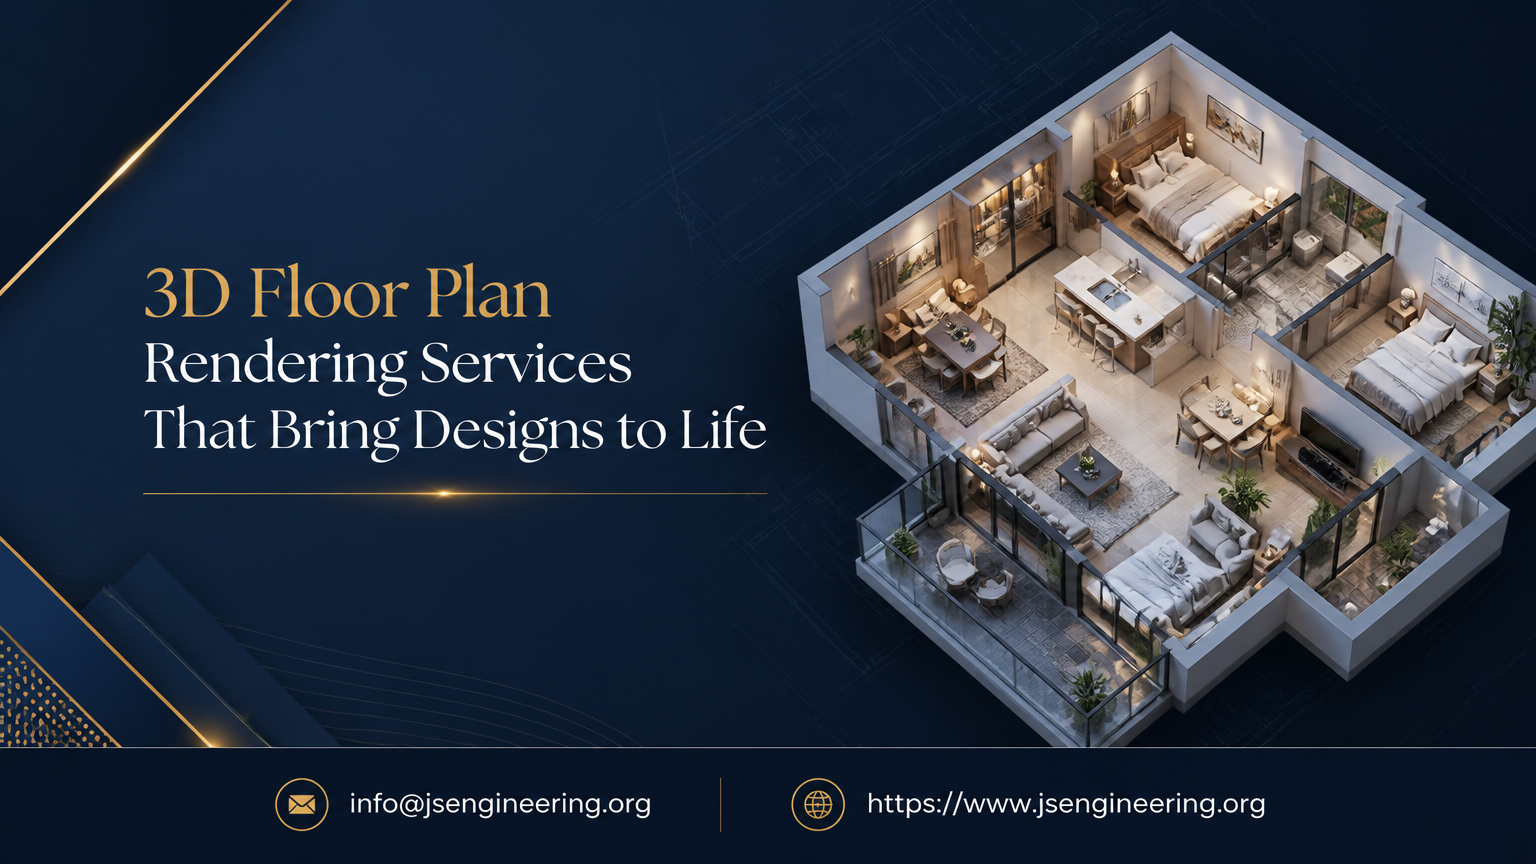
3D Floor Plan Rendering Services That Bring Designs to Life
A flat 2D blueprint can communicate dimensions, but it rarely conveys how a space will actually feel once it is built. That is the gap modern 3D floor plan rendering services fill — turning technical drawings into vivid, photoreal visuals that buyers, investors, and design teams can instantly understand. In India’s fast-moving property market, where pre-sales begin long before construction, this visual clarity has shifted from a luxury add-on to a competitive necessity. This guide walks Indian architects, developers, builders, and interior designers through what 3D floor plan rendering services deliver, how Indian studios price them, the production workflow, software used, RERA considerations, and how to pick the right vendor for your next project.
TL;DR / Quick Answer
3D floor plan rendering services convert 2D architectural drawings into lifelike, dimensional visuals with textures, lighting, and furnishings. For Indian real estate, they drive faster pre-sales, stronger marketing engagement, and clearer stakeholder communication. Pricing varies by tier, complexity, and city, with global studios like JS Engineering Studio offering photoreal floor plans, walkthroughs, and interior renders through a quote-based delivery model.
Table of Contents
- What Are 3D Floor Plan Rendering Services?
- Benefits for Indian Real Estate & Architecture
- India Pricing Guide 2026 (INR per second & per minute)
- Our 7-Step Production Process
- Software & Technology Stack Used in India
- Key Deliverables: 4K, VR, Vertical Social Cuts, RERA Overlays
- How to Choose the Right 3D Walkthrough Vendor in India
- RERA Compliance & Legal Checklist for Indian Projects
- Top 7 Use Cases Across Industries
- Cost Optimisation Tips for Indian Developers
- Frequently Asked Questions
What Are 3D Floor Plan Rendering Services?
3D floor plan rendering services transform traditional 2D layouts into dimensional, photoreal visuals that show walls, furniture, lighting, and finishes exactly as they will appear once built. Unlike flat drawings, a 3D floor plan lets clients walk through a space visually, understand room proportions, and grasp the design intent in seconds. For Indian architects and developers, this means approvals move faster, marketing collateral converts better, and buyer confusion drops sharply across pre-launch and under-construction campaigns.
Studios offering 3D Floor Plan Rendering Services typically work from CAD files, Revit models, or hand sketches, then build textured, lit, and styled scenes that reflect the actual material palette. The output can be a single still image, a fully navigable dollhouse view, or the foundation for a cinematic walkthrough. With Indian property buyers increasingly researching online before visiting sites, a strong 3D floor plan is often the first physical impression a project makes.
Benefits for Indian Real Estate & Architecture
The case for adopting 3D floor plan rendering services in India rests on measurable engagement and sales outcomes. According to 2025 industry data compiled by Dataintelo, real estate listings featuring interactive 3D floor plans receive up to 52% more clicks, generate 31% more qualified leads, and produce 37% more inquiries than listings with static photos alone. Properties marketed this way also sell roughly 19 days faster on average. For Indian developers running pre-launch campaigns across Mumbai, Bengaluru, Hyderabad, and the NCR, those numbers translate directly into faster inventory absorption.
Beyond sales lift, photoreal floor plans support faster design approvals with municipal bodies and RERA reviewers, reduce on-site change orders by aligning stakeholders early, and elevate brand perception for both architects and developers. Firms with established visualisation workflows — like JS Engineering Studio’s 14+ years of architectural visualization expertise — bring tested pipelines that compress revision cycles and produce consistent output across residential towers, villas, commercial complexes, and townships.
India Pricing Guide 2026 (INR per second & per minute)
Indian studio pricing for 3D floor plan rendering services and walkthroughs varies widely based on tier, city, realism, and scope, so any figures below should be treated as planning benchmarks rather than fixed market rates. Tier-1 studios in Mumbai, Gurgaon, and Bengaluru typically quote higher than tier-2 studios in Ahmedabad, Indore, or Coimbatore due to overhead, talent cost, and demand. JS Engineering Studio, for example, publishes guideline rates starting from USD $60–$65 per second of walkthrough animation, with floor plan rendering quoted per view based on complexity.
| Deliverable Type | Typical Indian Studio Range (Guideline) | Notes |
|---|---|---|
| 3D Floor Plan (per view) | ₹3,500 – ₹12,000 | Based on furnishing, lighting, realism |
| 3D Walkthrough (per second) | USD $60 – $200+ | Tier-1 vs tier-2 variance is significant |
| 3D Interior Render (per room) | ₹4,500 – ₹18,000 | Premium realism pushes price up |
| 3D Exterior Render (per view) | ₹6,000 – ₹22,000 | Landscaping and entourage add scope |
For project-specific pricing, Indian buyers should always request a custom quote for your walkthrough or floor plan project rather than rely on generic online calculators, since factors like custom material libraries, rush delivery, and revision rounds materially shift final cost.
Our 7-Step Production Process
A disciplined production process is what separates a polished 3D floor plan rendering service from a rushed freelance output. The standard seven-step workflow used by established Indian studios — and refined across completed 3D rendering projects — begins with a detailed project brief covering scope, views, target audience, and material references. Step two involves storyboarding camera angles, while step three covers 3D modelling from CAD, Revit, or SketchUp inputs into a clean base mesh.
Step four focuses on material texturing, lighting setup, and furniture placement to achieve photorealism. Step five designs camera paths if a walkthrough is required. Step six handles high-resolution rendering and post-production, including colour correction and visual effects. Finally, step seven delivers final files in agreed formats, with revision rounds built in. Studios with mature pipelines typically turnaround 3D floor plans in 3–5 business days and walkthroughs in line with agreed milestones.
Software & Technology Stack Used in India
Indian 3D rendering studios rely on a fairly consistent software stack, though senior artists often specialise in one rendering engine over another. The most common combination is Autodesk 3ds Max paired with V-Ray or Corona Renderer for photoreal interior and exterior work, with Chaos Corona gaining ground for faster, cleaner interiors. SketchUp remains popular for architects feeding early-stage models, while Revit and ArchiCAD are standard for BIM-based practices working on larger Indian commercial and township projects.
For real-time visualisation and walkthrough previews, Lumion, Twinmotion, and Unreal Engine dominate. Unreal Engine in particular has become a strong choice for VR-ready walkthroughs and interactive experiences for Indian luxury developers. Adobe Photoshop handles final compositing, while post-production for animations often uses Adobe Premiere Pro and After Effects. Studios offering our 3D rendering and animation services typically pair these tools with proprietary material libraries and lighting presets to maintain visual consistency across large project sets.
Key Deliverables: 4K, VR, Vertical Social Cuts, RERA Overlays
Modern 3D floor plan rendering services deliver far more than a single image or video. Indian developers and architects now expect a full asset package: 4K MP4 walkthroughs for sales galleries, web-optimised compressed versions for portals like MagicBricks, 99acres, and Housing.com, plus vertical 9:16 cuts for Instagram Reels, YouTube Shorts, and LinkedIn campaigns. VR-ready files for Meta Quest and Apple Vision Pro are increasingly requested by luxury developers targeting NRI buyers in the Gulf, UK, and US.
Beyond raw visuals, RERA-compliant overlays including developer name, RERA registration number, project address, and disclaimer text have become standard deliverables on Indian real estate animations. Studios also commonly deliver still floor plan renders, dollhouse views, exploded axonometric views, and interactive HTML embeds for project microsites. For animations, expect 3D Animation Walkthrough Services to include both a master cut and shorter teaser edits optimised for paid digital campaigns.
How to Choose the Right 3D Walkthrough Vendor in India
Selecting the right 3D floor plan rendering services partner in India requires looking beyond attractive sample galleries. Start by evaluating portfolio depth across residential, commercial, and hospitality projects of similar scale to yours. Ask for case studies showing measurable outcomes — engagement uplift, faster sales cycles, or approval acceleration — rather than just pretty pictures. Vendor transparency around pricing, revision policy, IP and usage rights, GST invoicing, and data confidentiality is equally important.
Reliable studios share a clear production timeline, name their software stack openly, and assign a single project manager as your point of contact. They also comply with Indian contractual norms including GST-registered invoicing, NDA execution before sharing sensitive plans, and clearly defined usage rights across geographies. Studios with mature global delivery experience — like our global studio background serving the USA, UK, Gulf, and SAARC — often bring tighter quality control and clearer communication cadence than purely local freelancers.
RERA Compliance & Legal Checklist for Indian Projects
While 3D walkthroughs and floor plans are powerful sales tools, they cannot replace RERA-mandated disclosures, and they do not by themselves guarantee project approvals. Indian developers must ensure that every animated or rendered visual carries the correct RERA registration number, the developer’s registered name, the project’s official address, and the mandated disclaimer that the visuals are artistic impressions and not contractual representations.
For projects under MahaRERA, TN-RERA, UP-RERA, or Karnataka RERA, the disclaimer wording is typically prescribed and must appear throughout the animation, not just in the closing seconds. Studios familiar with Indian real estate marketing — and willing to share their standard overlay template from our frequently asked questions — can help developers stay compliant without redesigning every cut. Always keep source files, render layers, and disclaimer templates archived in case RERA requests them during audits or complaint resolution.
Top 7 Use Cases Across Industries
3D floor plan rendering services now serve far more than residential real estate. The seven highest-demand use cases across India in 2026 are: residential pre-sales for under-construction towers and villas, commercial leasing pitches for IT parks and Grade-A office space, retail mall leasing kits for anchor tenant negotiations, hospitality marketing for hotels and resorts, healthcare facility planning for hospitals and diagnostic chains, education infrastructure for universities and K-12 campuses, and industrial warehouse or logistics park presentations.
Each use case demands slightly different visual priorities. Residential buyers respond to warm interiors and lifestyle styling, while commercial tenants focus on layout efficiency, floor plate flexibility, and parking ratios. Hospitality projects lean on ambience and material realism, while healthcare and education clients prioritise clarity, wayfinding, and functional zoning. Studios with broad sector exposure — visible through a diverse our residential and commercial visualization portfolio — can adapt visual language quickly across these varied briefs.
Cost Optimisation Tips for Indian Developers
Indian developers can meaningfully reduce 3D floor plan rendering costs without sacrificing quality by following a few disciplined practices. First, share clean, layered source files — Revit, CAD, or SketchUp — rather than asking the studio to remodel from scratch. Second, batch similar views together so the studio can reuse lighting setups, material libraries, and camera presets across an entire project set. Third, lock material specifications early to avoid costly mid-project revisions.
Fourth, plan revision rounds upfront — typically two to three are included — and consolidate internal feedback before sending it to the studio. Fifth, where possible, order floor plans and walkthroughs together so modelling effort is shared. Finally, leverage published resources like our blog on 3D visualization insights to understand typical inclusions, exclusions, and scope boundaries before requesting quotes, which helps avoid surprise change-order costs later in the project.
Frequently Asked Questions
What are 3D floor plan rendering services?
3D floor plan rendering services convert 2D architectural drawings into photoreal, dimensional visuals with textures, lighting, and furnishings, helping buyers and stakeholders understand a space before it is built.
How much do 3D floor plan rendering services cost in India?
Indian studio pricing varies by tier, city, and scope. Floor plan renders typically range from ₹3,500 to ₹12,000 per view, while walkthrough animations are usually quoted per second of finished video, with tier-1 studios pricing higher than tier-2 studios.
How long does a 3D floor plan or walkthrough take to deliver?
A standard 3D floor plan render is usually delivered in 3–5 business days, exterior views in 3–8 days, and walkthrough animations based on length, complexity, and revision rounds agreed upfront.
Are walkthrough animations RERA-compliant?
Walkthroughs support faster approvals and stronger marketing, but they are not regulatory certificates. They must carry correct RERA registration numbers, developer details, and the mandated artistic-impression disclaimer to remain compliant.
What software do Indian 3D rendering studios use?
Most established Indian studios use Autodesk 3ds Max with V-Ray or Corona Renderer, SketchUp, Revit, and Adobe Photoshop, with Unreal Engine, Lumion, or Twinmotion added for real-time and VR-ready walkthroughs.
Who owns the usage rights to the rendered visuals?
Usage rights should be clearly defined in the vendor contract. Reputable studios transfer full commercial usage rights to the client upon final payment, covering marketing, pre-sales, and digital campaign deployment.
Can a single studio handle both floor plans and walkthroughs?
Yes. Most full-service studios deliver 2D and 3D floor plans, interior and exterior renders, walkthrough animations, and VR-ready files as an integrated package, ensuring visual consistency across the entire project set.
How do I get started with a 3D rendering project?
Share your project brief, CAD or Revit files, material references, and timeline through the studio’s quote form, then review the detailed scope and pricing before kickoff. Get a Quote to begin.
3D floor plan rendering services have moved from a discretionary design expense to a core sales and approval asset in India’s property market. From pre-launch residential towers in Mumbai to commercial IT parks in Hyderabad and luxury villas in Goa, photoreal visuals now shape how buyers discover, evaluate, and commit to projects long before they set foot on site. By understanding pricing benchmarks, production workflows, software stacks, RERA obligations, and vendor selection criteria, Indian architects and developers can invest with confidence and convert visualisation budgets into measurable sales lift. For tailored guidance and project-specific pricing, partner with an experienced studio that combines photoreal quality, transparent processes, and global delivery discipline.