Architects, developers, and real estate teams share a familiar problem: the work they need to sell or approve does not exist yet. A floor plan on a screen rarely closes a sale, a flat elevation rarely shows how morning light will move through a finished living room, and a verbal pitch rarely matches the emotional pull of seeing a completed space. Photorealistic rendering services exist to close exactly that gap. This guide explains what these services actually include, what separates a professional studio from a commodity provider, how to brief a studio well, and how a team like JS Engineering Studio approaches this work for residential and commercial clients.
Photorealistic Rendering Services: What They Are and Why They Matter
What Photorealistic Rendering Is
Photorealistic rendering services are professional 3D visualization offerings that transform architectural drawings, sketches, CAD models, and BIM files into images, animations, and interactive scenes that read like real photographs. Instead of hand-drawn perspectives or basic wireframes, a studio uses physically based rendering engines, accurate material libraries, real-world lighting calculations, and camera-matching techniques to produce stills and motion that mirror how the human eye would see the finished building, room, or product. The output can span interior and exterior stills, 2D and 3D floor plans, and full architectural walkthrough animations.
What a Photorealistic Rendering Project Includes
A serious studio offers a connected suite under one roof, so a client does not need to coordinate multiple vendors to move from sketch to still to walkthrough. At JS Engineering Studio, that suite covers:
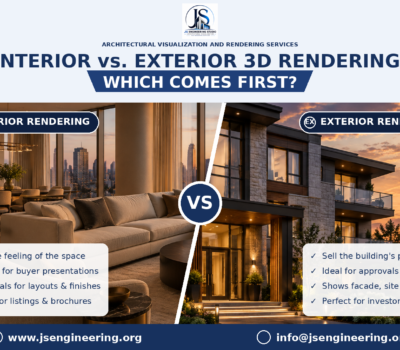
- Architectural interior rendering for immersive room and full-building visuals
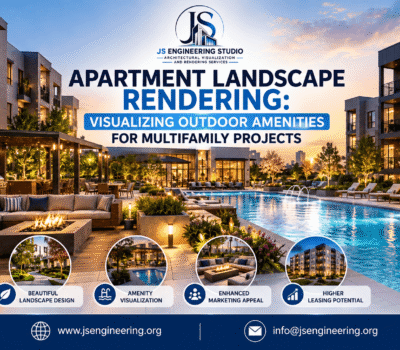
- Architectural exterior rendering covering elevations, angles, and landscaping context
- 3D floor plan rendering with depth, textures, and lighting that make layouts easy to read
- 3D walkthrough animation for guided, film-like exploration of an unbuilt space
- 3D modeling and product rendering for designers and manufacturers who need the same realism for objects
What Separates a Professional Studio from a Commodity Provider
The visible difference is rarely software. It is depth of craft: physically based lighting instead of flat default sun settings, photo-matched camera angles instead of generic views, manufacturer-aligned material libraries instead of approximate textures, and post-production polish that gives hero images a publication-grade finish. A professional studio also works to a defined brief and revision process, so clients know what will be delivered, when, and at what scope. You can see how this translates into real projects in the JS Engineering Studio portfolio, which spans residential and commercial work across multiple US cities.
How to Brief a Studio Well
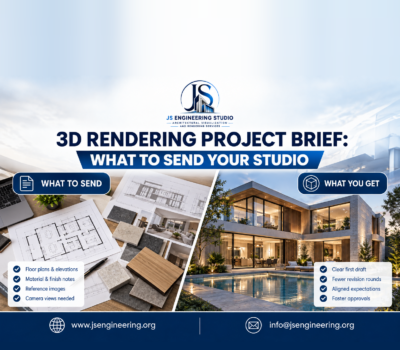
The fastest projects start with a clear brief. Send your floor plans, elevations, and any CAD or BIM files you have; reference photos for materials, furniture, and mood; the camera angles or views you need; and the purpose of each image, whether that is a listing, a client presentation, or a planning submission. State your timeline and how many revision rounds you expect. A good studio will confirm scope against this brief before pricing, which keeps the quote aligned with the work rather than a generic rate card.
How to Choose the Right Studio
Look for a track record you can inspect: a portfolio of named projects, a full service range under one roof, verifiable client feedback, and a quote-based engagement that prices your actual scope. Ask who handles modeling, who handles post-production, and how revisions are managed. The answers tell you quickly whether you are talking to a production studio or a pass-through.
How JS Engineering Studio Approaches This Work
JS Engineering Studio is an architectural visualization and 3D rendering studio with 14+ years of expertise, serving clients across the USA and Canada and working with architects, interior designers, builders, developers, real estate professionals, product designers, and manufacturers. The studio’s services cover 3D rendering, interior and exterior rendering, 2D and 3D floor plans, walkthrough animations, product rendering and animation, 3D modeling, and 3D visualization, so a project can move from drawings to finished visuals with one team. Client feedback on the studio reflects that experience: Andy Jhonson calls the team “great professional and rapid visualization experts in architectural material,” and Allison Schleifer notes the “very fast turn around” and the quality of the rendering.
Every project is priced on a quote basis, scoped to the brief rather than a one-size-fits-all rate card. To discuss a project, reach the studio through the contact page, by phone at +1 (743) 333-3347, or by email at info@jsengineering.org. Common buyer questions are answered on the studio’s FAQ page.
Frequently Asked Questions:
1. What are photorealistic rendering services?
They are professional 3D visualization services that turn architectural drawings, CAD models, or product designs into images, animations, and interactive scenes that look like real photographs. They help architects, builders, developers, and product teams communicate unbuilt work clearly to buyers, investors, and stakeholders.
2. How does a photorealistic rendering project run?
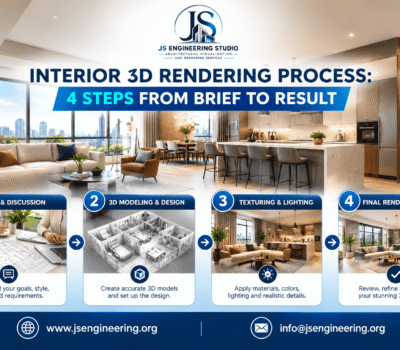
A studio imports your drawings, model, or BIM file into physically based rendering software, then applies accurate materials, real-world lighting, and camera-matched perspectives to produce photorealistic stills or animations. Post-production polish refines the final images for marketing use, and revisions are handled against the agreed brief.
3. What types of rendering can one studio cover?
Typically 3D interior rendering, 3D exterior rendering, 2D and 3D floor plan rendering, walkthrough animations, product rendering, and product animation, plus 3D modeling and visualization support. A full-service studio keeps all of this under one roof so clients avoid coordinating multiple vendors.
4. How long does a rendering project take?
Timelines depend on scope, the quality of the input files, the number of views, and revision rounds. JS Engineering Studio is recognized by its clients for fast turnaround, and specific delivery windows are confirmed per project when the quote is prepared.
5. How much do photorealistic rendering services cost?
JS Engineering Studio works on a quote-based model with no generic rate card. Clients request a custom estimate through the contact form, by phone at +1 (743) 333-3347, or by email at info@jsengineering.org, so pricing aligns with the actual scope of the project.
6. Who benefits most from photorealistic rendering?
Architects, interior designers, builders, developers, real estate professionals, product designers, and manufacturers. For architects and designers in particular, photorealistic renders justify material and lighting choices, speed up client sign-off, and produce marketing-grade visuals for listings, portfolios, and pre-sale campaigns.
Conclusion:
Photorealistic rendering has become the practical way to sell, approve, and refine work that does not exist yet. The right studio pairs technical rendering skill with real AEC domain knowledge, a complete service range, and a quote-based engagement that protects your budget. When you are ready to see your next design as a finished space, browse more articles on the JS Engineering Studio blog, explore the project portfolio, or get in touch to request a quote.