
Interior vs. Exterior 3D Rendering: Which Does Your Project Need First? – JS Engineering Studio
You have a project to present. Maybe it is a residential tower waiting for approvals, a villa that exists only as drawings, or a commercial space you need tenants to believe in. You know you need visuals, and you know flat plans are not enough. The question is where to start: inside the building or outside it.
This guide explains what interior and exterior 3D rendering actually are, how they differ, and how to decide which one your project needs first.
What Interior 3D Rendering Is
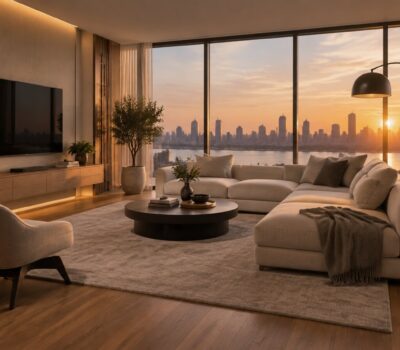
Interior 3D rendering builds the inside of a space digitally, before it exists. Walls, flooring, furniture, lighting, materials, and decor are all modelled and lit to produce images that read like photographs of finished rooms.
Because everything in the scene is custom, interior rendering answers the questions buyers and clients ask about a space: How big will this living room feel? What does the kitchen look like in the morning light? Do these finishes work together? It turns a floor plan into a place someone can imagine living or working in.
Interior views are the emotional core of most property presentations. They are where people picture their own furniture, their own routines, their own life.
Typical interior deliverables include the living room, the kitchen, the master bedroom, and any signature space the project is built around, such as a double-height lobby, a terrace lounge, or a showroom floor. Each view is composed the way a photographer would frame it: a camera position that flatters the space, lighting that matches how the room will actually be used, and styling that speaks to the intended buyer.
What Exterior 3D Rendering Is
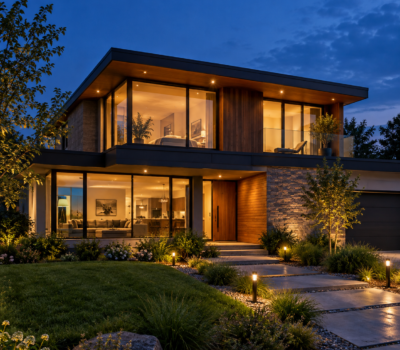
Exterior 3D rendering builds the outside of the project: the facade, the massing, the landscaping, the street context, the sky. It shows the building as the world will see it, from eye level or from the air.
Exterior views answer a different set of questions: How does the building sit on its plot? How does it relate to its neighbours? What does it look like arriving from the road at dusk? For approvals, marketing launches, and investor decks, the exterior render is usually the hero image.
The Core Difference in One Line
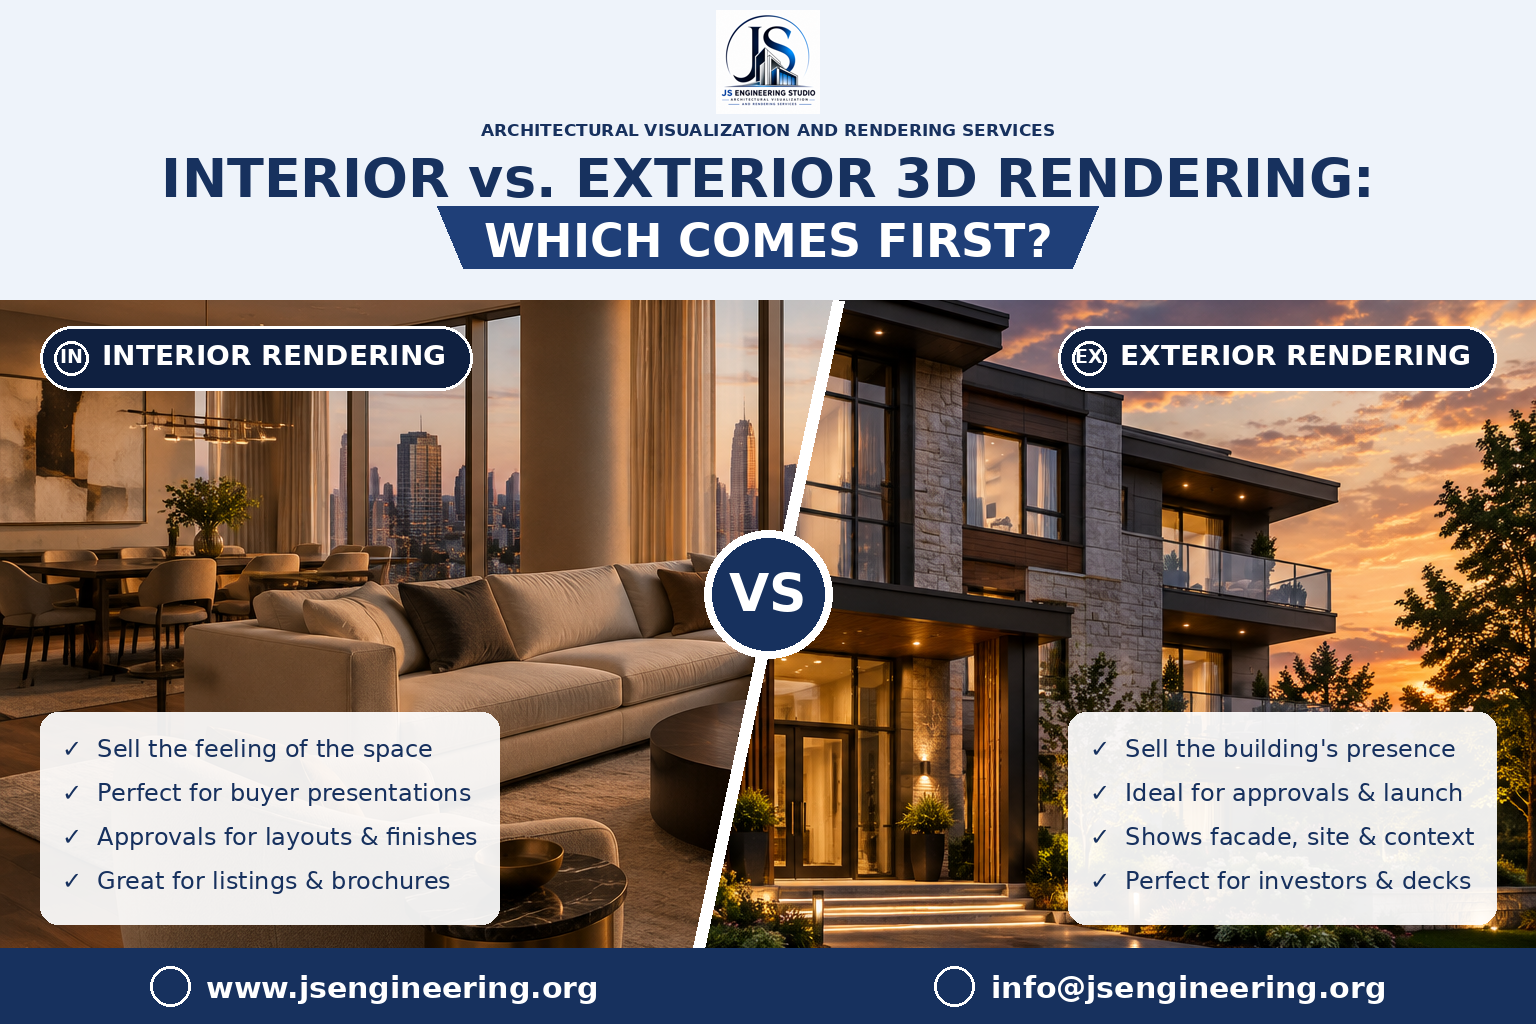
Interior rendering sells the experience of being inside the space; exterior rendering sells the presence of the building in the world.
When Interior Rendering Is the Right Choice
Interior views lead when most of these are true:
- You are selling or leasing units, and buyers need to feel the rooms.
- The layout, finishes, or materials are still being decided and need client sign-off.
- The project is a renovation or fit-out where the shell already exists.
- Your audience is end users: families, tenants, hotel guests, office teams.
Developers use interior renders to pre-sell apartments long before handover. Homeowners use them to approve a design before a single wall is touched. In both cases, the interior image is what turns interest into commitment.
Related post : Interior 3D Rendering Services: See Your Space Before It Is Built
When Exterior Rendering Is the Right Choice
Exterior views lead when the conversation is about the building as a whole:
- You need municipal, committee, or investor approvals for an unbuilt project.
- You are launching marketing for a development and need the flagship image.
- The design’s selling point is the facade, the massing, or the site itself.
- Your audience is stakeholders: authorities, investors, partners, the public.
An exterior render is often the first image a project ever shows the world, and frequently the one that decides whether someone looks closer.
Exterior work also carries practical weight that interior images cannot. Approval committees read a building’s height, setbacks, and relationship to the street from exterior views. Neighbours and community groups form their opinion of a project from them. Investors flipping through a deck pause on them. A single strong exterior image can carry an entire early-stage presentation.
How They Compare on the Things That Matter
Purpose
Interior rendering answers “what will it feel like?” Exterior rendering answers “what will it be?” Most serious projects eventually need both answers; the question is only which comes first.
Starting point
Both start from your drawings: plans, elevations, sections, and reference images. Exterior work leans more on site photos and context; interior work leans more on material and furniture references.
Flexibility
Both are fully custom. Interior scenes allow endless variation in style and staging; exterior scenes allow different times of day, seasons, and camera angles, from street level to aerial.
Audience
A useful rule of thumb: interiors convince the people who will use the space; exteriors convince the people who must approve or fund it.
Sequence
Exteriors usually come earlier in a project’s life, because approvals and launch marketing happen before fit-out decisions. Interiors follow as layouts and finishes firm up. Projects that are already built flip the order: an existing shell means interiors can start immediately, while exterior views may only need photography.
Can the Two Work Together?
Yes, and on strong projects they almost always do. A typical sequence is exterior first for approvals and launch, then interiors for sales and design sign-off. Together they tell the complete story: a building worth noticing, containing rooms worth owning.
How to Decide for Your Project
Ask yourself three questions:
- Who is the next audience I must convince – approvers and investors, or buyers and end users?
- Is my biggest unanswered question about the building’s presence or about its rooms?
- Which images will my immediate milestone need: the launch and approval stage, or the sales and fit-out stage?
If your answers leave you on the fence, describe the project to the studio. A good rendering team will tell you honestly which views will work hardest for you first.
Frequently Asked Questions:
Do I need finished drawings before ordering renders?
No. Studios regularly work from sketches, marked-up plans, reference photos, and partial drawings. The clearer your references, the closer the first draft lands to your intent.
Can the same model be used for both interior and exterior views?
Often, yes. A well-built 3D model of the project can usually produce both, which is one reason doing both with one studio is efficient.
Which is better for real estate marketing?
Neither wins by default. Launches and hoardings lean on exterior hero shots; listings, brochures, and walkthroughs lean on interiors. Strong campaigns use both.
What should I prepare before contacting a studio?
Your drawings in whatever state they are, reference images for style and materials, the views you need, and where the images will be used.
Can views be changed after delivery?
Reasonable revisions are a normal part of the process. Share consolidated feedback, and the studio updates the scene and re-renders.
How many views does a typical project need?
Fewer than most people expect. A focused set of one or two exterior hero views and three to five key interior views covers the majority of approval, launch, and sales needs. Quality convinces; quantity just fills a deck.
Conclusion:
Interior and exterior rendering solve different problems. Interiors make people feel the space; exteriors make them believe in the building. Most projects need both in time – the art is simply choosing which one opens the door for you first.
Request a project quote: Share your drawings, reference images, required views, and where the images will be used, and JS Engineering Studio will recommend the views that work hardest for your milestone.