
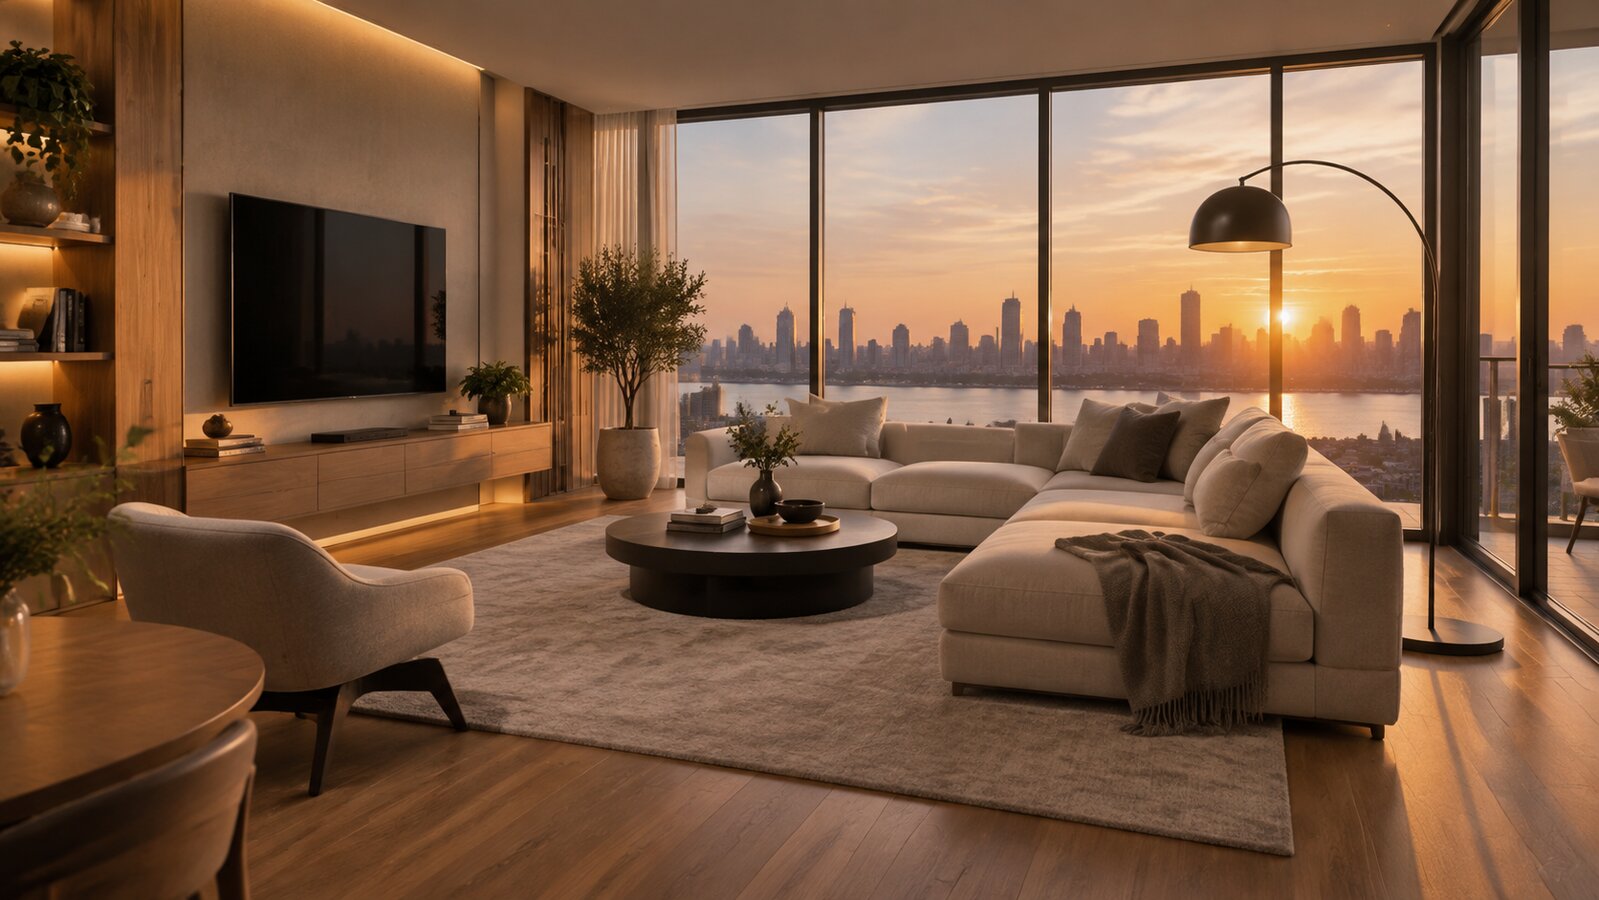
Every interior project starts with a picture in someone’s head. The architect sees it. The designer sketches it. The client imagines something slightly different, and the contractor builds whatever the drawings say. Interior 3D rendering closes that gap. It turns plans, elevations and material palettes into photorealistic images that everyone can react to before a single wall is painted or a single tile is ordered. This guide explains what interior rendering is, where it earns its keep, and how to brief a studio so the images come back right the first time.
What is interior 3D rendering?
Interior 3D rendering is the process of building a room or space as a digital 3D model and producing images that look like photographs of the finished interior. A rendering artist models the architecture, applies materials like wood, stone, fabric and glass, places furniture and lighting, and renders the scene through a virtual camera. The result shows not just the layout but the mood: how morning light falls across the floor, how the kitchen reads from the dining table, how dark that wall colour really looks at night.
How it differs from drawings and mood boards
Floor plans show dimensions. Elevations show faces of walls. Mood boards suggest a direction. None of them show the space. A rendered image puts all of those decisions together in one frame, at eye level, with real light behaviour. Clients who struggle to read a plan understand a rendering instantly, which is why renderings shorten approval loops and reduce the expensive kind of surprise – the kind discovered after the carpenter has left.
Where interior rendering earns its keep
Studios and project teams use interior renderings at several stages:
- Design development. Compare material options, colour schemes and furniture layouts side by side before committing.
- Client presentations. Help homeowners and developers sign off with confidence because they can see the proposal, not imagine it.
- Pre-sales and marketing. Sell apartments, villas and commercial spaces from rendered interiors while construction is still underway.
- Approvals and stakeholder buy-in. Give investors, societies and internal teams a clear picture of the intended outcome.
- Renovation planning. Show how an existing space will change, which helps owners commit to the scope of work.
What a good interior rendering includes
Quality shows in the details. A convincing interior rendering gets the small things right: realistic reflections on polished floors, fabric that looks soft rather than plastic, plants and books that make the space feel lived in, and lighting that matches the time of day the space will actually be used. Accuracy matters just as much as beauty. The rendering should respect the real dimensions, ceiling heights, window positions and material specifications of the project, because its whole purpose is to preview reality.
What to send a rendering studio
The clearer the brief, the fewer the revision rounds. A strong brief usually includes:
- Floor plans and elevations, ideally as CAD files or clear PDFs.
- Ceiling heights, door and window sizes, and any fixed elements like columns or beams.
- Material and finish references: flooring, wall colours, laminates, stones, fabrics.
- Furniture style references or a mood board for the look you want.
- The camera views you need, such as the living room from the entrance or the kitchen from the dining area.
- The mood and lighting: bright morning, warm evening, or a clean neutral daylight.
How the process usually runs
A typical interior rendering engagement moves in clear steps. The studio models the space from your drawings and shares grey or clay previews for camera approval. Once you confirm the angles, materials and furniture go in, and you review a draft render with finishes. Your feedback is incorporated, and the final high-resolution images are delivered for presentations, listings or print. Agreeing on camera angles early is the single biggest time saver, because changing a view late means rebuilding much of the scene.
Questions to ask before you choose a studio
- Can I see interior projects similar to mine – apartments, villas, offices or retail?
- How do you handle revisions, and at which stages do I review the work?
- What do you need from me to start, and in what format?
- Who owns the final images, and can I use them in marketing and listings?
- How will we communicate feedback – marked-up images, calls, or a shared tracker?
Working with JS Engineering Studio
JS Engineering Studio creates photorealistic interior and exterior renderings, 3D floor plans, walkthrough animations and virtual tours for architects, developers and homeowners. Share your drawings and references with us, and we will come back with camera suggestions and a clear plan for your views. The earlier we join a project, the more decisions the renderings can help you make.