
Virtual Staging vs. 3D Interior Rendering: Cost, Benefits & Differences – JS Engineering Studio
You have a property to sell, a space to pitch, or a design to approve. You know photographs of an empty room will not win anyone over. Two solutions keep coming up in your search: virtual staging and 3D interior rendering. They sound interchangeable. They are not. Choosing the wrong one can leave you with images that do not fit your purpose, and choosing the right one can make the entire presentation click.
This guide explains what each service actually is, how they differ, and how to decide which one your project needs.
What Virtual Staging Is
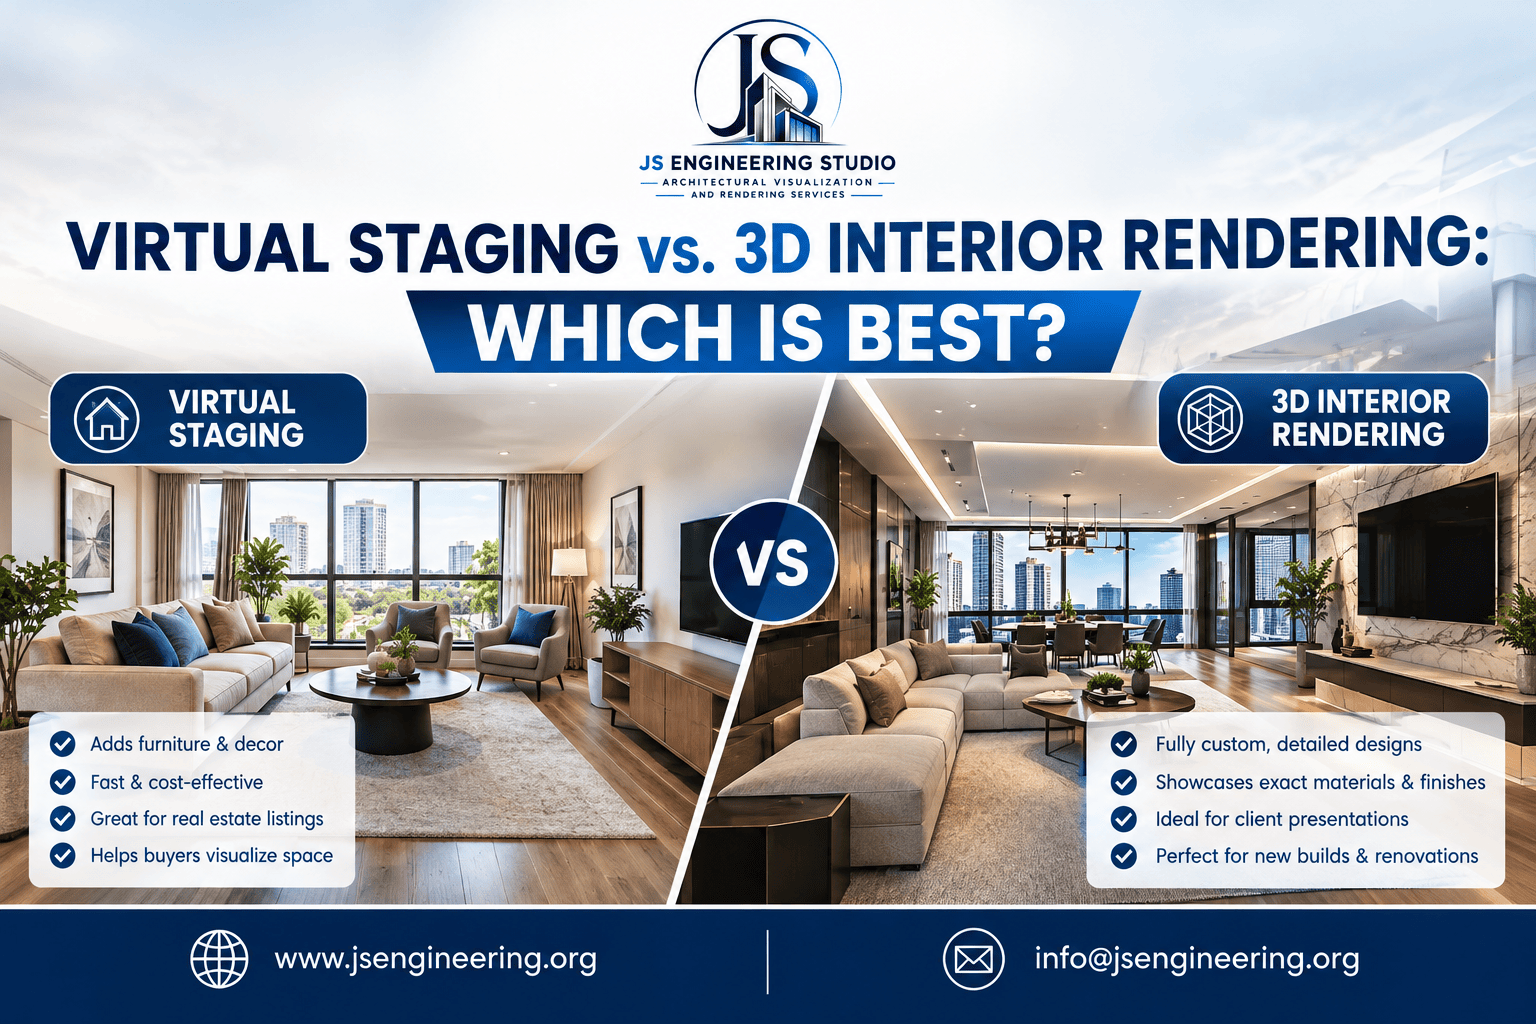
Virtual staging starts with a real photograph. A photographer shoots your actual, physical room — usually empty or sparsely furnished. A digital artist then adds furniture, decor, rugs, plants, art, and lighting adjustments into that photograph, placing them convincingly so the finished image looks like a styled room that was photographed as-is.
The result is a photo-real image of your real space, dressed up. The walls, windows, flooring, and views are genuinely yours. Only the furnishings are digital.
Virtual staging is popular in real estate listings because empty rooms photograph poorly. Buyers struggle to judge scale and warmth in a bare space. A virtually staged living room instantly feels like a home, and that emotional response is what listings need.
What 3D Interior Rendering Is
3D Interior Rendering Services builds the entire scene digitally from scratch. Working from floor plans, elevations, sketches, or reference photos, a 3D artist models the room itself — walls, windows, materials, lighting — and then furnishes it. The camera, the light, and every object exist inside a computer-generated scene.
Because nothing in the image needs to exist yet, rendering works for spaces that are unbuilt, under construction, mid-renovation, or still only an idea. It also gives complete freedom: you can view the room from any angle, in any light, in any style and change finishes with a revision rather than a renovation.
The Core Difference in One Line
Virtual staging decorates a photograph of a space that already exists. 3D interior rendering creates the space itself. Everything else flows from that distinction.
When Virtual Staging Is the Right Choice
Virtual staging shines when all of these are true:
- The property is already built and photographable.
- You need images quickly for a listing or a marketing push.
- The goal is to show an existing space at its best, not to design anything new.
- Multiple rooms need furnishing imagery on a practical timeline.
Real estate agents and sellers are the classic users. An occupied or empty apartment can be photographed one day and presented as a warm, furnished home shortly after. The images respect the real architecture, so buyers see the actual bones of the property — the window proportions, the floor, the light — with the distraction of emptiness removed.
Virtual staging is also honest in a way that matters for listings: what is digitally added is furniture, not the property itself. The brick, the view, and the room dimensions stay real.
Related post : 3D Architectural Walkthrough vs 360° Virtual Tour
When 3D Interior Rendering Is the Right Choice
Rendering becomes necessary the moment the space cannot be photographed. That covers a wide range of situations:
- Unbuilt projects. Developers and architects need images of apartments, offices, hotels, and showrooms long before construction finishes — sometimes before it begins.
- Design approval. Interior designers use renderings to show clients exactly what a proposed design will look like, so decisions are made on evidence rather than imagination.
- Renovations. When the existing room will be changed — new flooring, moved walls, new lighting — a photograph of today’s room cannot show tomorrow’s. A rendering can.
- Multiple design options. Want to compare three kitchen schemes or two lobby concepts? Rendering lets you hold them side by side.
- Controlled presentation. Every pixel is deliberate. Angle, time of day, material sheen, and styling are all chosen, not captured.
How They Compare on the Things That Matter
Starting point
Staging needs a good photograph of the real room. Rendering needs plans, drawings, or even a rough sketch — anything that defines the space. If you have no photographable room, staging is off the table. If you have no plans at all, a studio can often work from measurements and references, but the process is longer.
Realism
Both can look convincingly real in skilled hands. Staging has a head start because the base is a real photograph; the artistry lies in making added furniture sit naturally in perspective, light, and shadow. Rendering achieves realism through accurate materials, physically based lighting, and careful detailing. A well-made render is routinely mistaken for a photograph.
Flexibility
This is where rendering pulls far ahead. A staged photo is a single image of a single angle — changing it means editing pixels. A rendered scene is a three-dimensional model: the same room can be shown from five angles, in daylight and evening, with different finishes, without rebuilding anything. If your project needs a set of images, or might change direction, rendering pays for its extra effort in flexibility.
Purpose
A useful rule of thumb: staging sells what exists; rendering explains what is coming. Listings live on staging. Design presentations, investor decks, planning approvals, and pre-construction marketing live on rendering.
Can the Two Work Together?
Yes, and they often do. A developer might use renderings to market a project before construction, then switch to virtual staging once the show unit is photographed. A designer might render the proposed renovation, and stage the untouched rooms for the listing photos. The services are complements, not rivals.
How to Decide for Your Project
Ask yourself three questions:
- Does the space exist in photographable condition? If yes, staging is available to you. If no, rendering is the path.
- Am I presenting a design that does not exist yet? Any “yes” means rendering.
- Do I need multiple views or the ability to revise the design in the image? That points to rendering, because the model can be re-shot endlessly.
If your answers leave you on the fence, describe the project to the studio. A good studio will tell you plainly which service fits — sometimes a small set of staged photos covers the need, and sometimes only a render can tell the story.
Frequently Asked Questions:
Is virtual staging allowed in real estate listings?
Generally yes, as long as the photograph itself is of the real property and only furnishings are added. Many listing platforms and agent guidelines ask that staged images be disclosed as virtually staged, so buyers are not misled about what is physically included.
Can a rendering be made if I only have a hand sketch?
Often, yes. Studios regularly work from sketches, marked-up plans, reference photos, and even verbal descriptions backed by measurements. The clearer the input, the faster and more accurate the result, but a rough starting point is not a barrier.
Which one looks more realistic?
Neither wins by default. Quality depends on the artist, not the category. A poor staging job shows floating furniture and wrong shadows; a poor render shows plastic materials and flat light. Done well, both are routinely mistaken for real photography.
What should I prepare before contacting a studio?
For staging: good, well-lit photographs of the empty or lightly furnished rooms, ideally straight-on and in daylight. For rendering: floor plans or drawings if you have them, plus reference images of the style and mood you want. The more a studio knows about your goal, the better the first draft.
Can furniture in a staged photo be changed later?
Yes, but each change is image editing on that one photo. If you expect several rounds of design exploration — swapping sofas, testing color schemes — a 3D model is the more practical base, because changes ripple through every view at once.
Conclusion:
Virtual staging and 3D interior rendering solve different problems. Staging dresses a real, photographable room so buyers feel at home in it. Rendering builds a room that cannot yet be photographed, so designs can be approved, marketed, and refined before a single wall is finished. Match the service to whether your space exists and what your images need to achieve, and you will get visuals that do their job beautifully.
 Request a project quote: Share your drawings, reference images, required views, and deadline. Get in touch email us at info@jsengineering.org.