Today’s apartment communities offer more than comfortable living spaces. Residents also look for attractive outdoor areas where they can relax, exercise, socialize, and spend time with family. For multifamily developers and apartment builders, well-designed landscaping can help make a property more appealing before construction is complete.
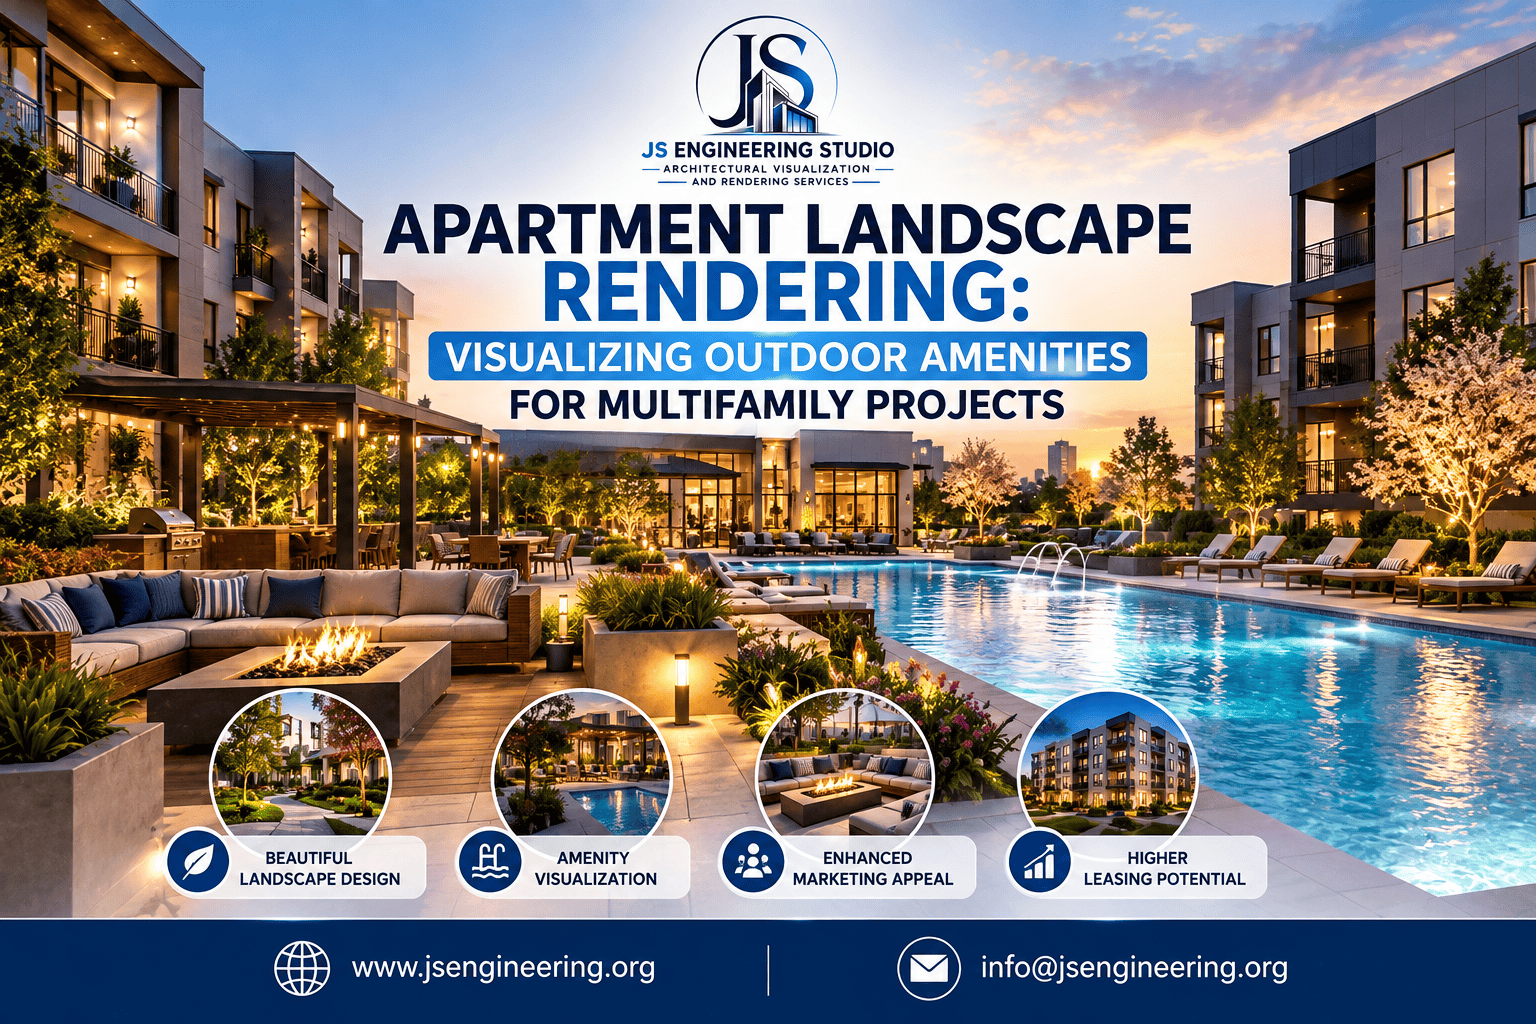
Apartment Landscape Rendering helps turn landscape plans and architectural drawings into realistic visual presentations. These images show how gardens, swimming pools, walking paths, courtyards, seating areas and other outdoor amenities will look when the project is finished.
At JS Engineering Studio, we provide architectural visualization services that help developers, architects, and property marketers present their projects with clarity and visual impact. Professional landscape visualization makes it easier for potential residents and investors to understand the outdoor experience a multifamily community is designed to offer.
What Is Apartment Landscape Rendering?
Apartment landscape rendering is the process of creating realistic 3D images of outdoor spaces planned for apartment buildings and multifamily residential developments. Using landscape plans, site layouts, architectural drawings, and material references, artists develop visual representations of the proposed environment.
These renderings can include trees, shrubs, lawns, flower beds, outdoor furniture, lighting, paved walkways, recreational facilities, and architectural features surrounding the apartment buildings.
Unlike a traditional landscape plan, which mainly communicates dimensions and layout, a 3D landscape rendering illustrates how these elements work together visually. It helps clients understand the atmosphere, scale, materials, and overall character of the outdoor space.
For projects still in the design or approval stage, this type of architectural visualization can also support design reviews and marketing presentations.
Why Apartment Landscape Rendering Matters for Multifamily Projects
Outdoor amenities can influence how prospective residents perceive an apartment community. A thoughtfully presented landscape design helps communicate the lifestyle, convenience, and visual appeal of a development.
1. Showcase Outdoor Amenities Before Construction
Developers often need to promote apartment communities months before the landscaping and outdoor facilities are complete. High-quality 3D landscape rendering makes it possible to present planned amenities in a realistic setting.
Visuals can showcase resort-style swimming pools, landscaped courtyards, outdoor kitchens, shaded seating areas, dog parks, playgrounds, and community gardens.
These images help prospective residents picture how they might use the space once the property is ready for occupancy.
2. Help Developers and Architects Review Designs
Landscape architects and project teams need to understand how outdoor features relate to buildings, pedestrian routes, parking areas, and shared facilities.
Apartment Rendering visualization provides a clearer view of these relationships. Teams can evaluate planting arrangements, walkway placement, outdoor seating, and the visual balance between hardscape and greenery.
Identifying design concerns during the visualization stage can help teams discuss revisions before construction begins. Final design decisions should still be verified against technical drawings, site conditions, and applicable requirements.
3. Strengthen Property Marketing Campaigns
For property marketers, realistic landscape images can become valuable assets across multiple channels. They can be used on apartment websites, leasing brochures, social media posts, digital advertisements, and investor presentations.
A compelling exterior scene showing attractive landscaping and inviting amenities helps communicate the character of the entire community rather than focusing only on the apartment building.
Professional Apartment Landscape Rendering can therefore support a consistent marketing presentation throughout the pre-construction and leasing phases.
Essential Features to Include in Apartment Landscape Rendering
The most effective visuals focus on the outdoor features that matter to the project’s intended residents and stakeholders.
Swimming pools and recreation areas: Show pool decks, loungers, shade structures, and surrounding greenery to communicate a comfortable recreational environment.
Walking paths and landscaped gardens: Use realistic paving, planting beds, trees, and lighting to illustrate circulation and create a welcoming outdoor atmosphere.
Courtyards and social spaces: Present outdoor dining, shared seating, fire-pit areas where appropriate and gathering spaces that support community interaction.
Playgrounds and pet-friendly amenities: Visualize children’s play areas, dog parks and open lawns in relation to nearby buildings and pedestrian routes.
Outdoor lighting and materials: Represent paving textures, retaining walls, benches, landscape fixtures and evening illumination to show how the environment may look at different times of day.
The selection of features should reflect the actual project design rather than adding amenities that are not included in the development plans.
How 3D Landscape Visualization Supports Project Marketing
Apartment developers frequently need to communicate their vision to several audiences, including investors, prospective residents, leasing teams and local stakeholders. Each audience may have different questions about the proposed development.
A realistic landscape rendering helps bring these conversations together by showing the building, outdoor spaces, planting and shared amenities within one understandable scene.
For example, a multifamily development featuring a central courtyard can use a wide-angle rendering to show the relationship between residential buildings, garden paths, seating areas and communal facilities. Additional close-up views can highlight the pool deck or outdoor lounge.
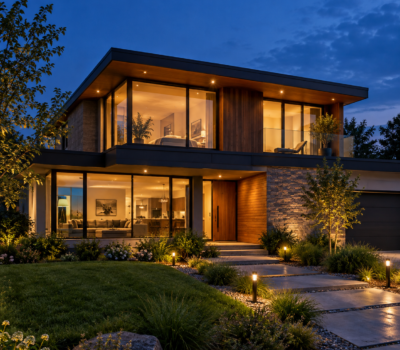
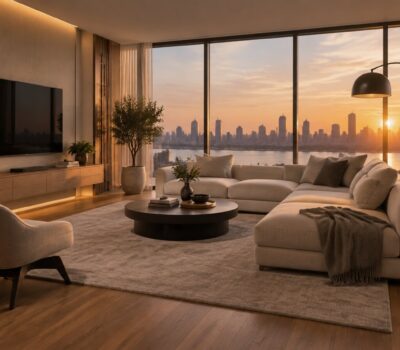
These visuals can be adapted for property websites, brochures, presentations, and social campaigns. When combined with interior rendering and architectural exterior rendering, they help create a more complete picture of the future community.
Our Apartment Landscape Rendering Process
At JS Engineering Studio, our architectural visualization workflow is designed to turn project information into clear, presentation-ready imagery.
Step 1: Review project documents. We review available site plans, landscape layouts, architectural drawings, reference images and material specifications.
Step 2: Develop the 3D scene. Buildings, terrain, pathways, planting zones, and outdoor amenities are arranged according to the supplied design information.
Step 3: Apply materials and landscaping. We add appropriate vegetation, paving, furniture, lighting and surface details to reflect the intended design.
Step 4: Set camera views and lighting. Camera positions are selected to communicate the most important outdoor features and spatial relationships.
Step 5: Refine and deliver the images. We review the composition, materials, lighting, and project details before delivering the agreed visualization files.
The final scope and turnaround depend on the development’s size, landscape complexity, available drawings, number of views, and revision requirements.
Why Choose JS Engineering Studio?
JS Engineering Studio helps architects, builders, developers and property marketing professionals communicate architectural concepts through realistic 3D visualization.
Our services include 3D exterior rendering, 3D interior rendering, landscape visualization, site plan rendering and walkthrough animation. This allows clients to present different aspects of a multifamily development through a coordinated visual approach.
Whether you are planning a garden-style apartment community, a mid-rise residential development, or a large multifamily property with extensive shared amenities, professional visualization can help communicate your design intent before the project is completed.
We focus on clear project communication, realistic materials, thoughtful composition, and visuals tailored to the intended audience.
Conclusion:
Outdoor amenities are an important part of the apartment living experience. From landscaped courtyards and walking trails to swimming pools and community gardens, these spaces help define the character of a multifamily development.
Apartment Landscape Rendering gives developers, architects, and property marketers a practical way to present these spaces before construction is complete. It supports design communication, helps showcase planned amenities, and provides useful imagery for property marketing.
JS Engineering Studio can help transform your landscape plans into realistic visual presentations that communicate the vision of your next multifamily project.
Planning a multifamily development? Contact JS Engineering Studio to discuss your landscape visualization requirements.
 Get in touch email us at info@jsengineering.org.
Frequently Asked Questions (FAQs):
1. What is apartment landscape rendering?
Apartment landscape rendering is a 3D visualization service that presents the planned outdoor environment of an apartment complex, including gardens, walkways, swimming pools, courtyards, planting, and recreational amenities.
2. Who needs apartment landscape rendering services?
Multifamily developers, apartment builders, architects, landscape architects, property marketers, and real estate professionals can use these services for design presentations, project approvals, investor communication, and pre-construction marketing.
3. What information is needed to create a landscape rendering?
Useful inputs include site plans, landscape drawings, architectural plans, planting schedules, material selections, reference images, and preferred camera views. The exact requirements depend on the project scope.
4. How much does apartment landscape rendering cost?
Pricing depends on the size of the development, landscape complexity, modeling requirements, number of views, and image detail. A quote can be prepared after reviewing the available drawings and deliverables.
5. How long does a 3D apartment landscape rendering take?
A straightforward scene may take several business days, while a large multifamily development with detailed landscaping and multiple views can require additional time. The schedule depends on project complexity, revisions, and the quality of the supplied information.
6. Can landscape renderings be used before an apartment complex is built?
Yes. Developers and property marketers can use approved project visuals in pre-construction presentations, websites, brochures, leasing materials, and investor presentations, subject to applicable project and advertising requirements.
7. Can apartment landscape rendering include swimming pools and outdoor amenities?
Yes. Renderings can include swimming pools, pool decks, walking trails, playgrounds, outdoor kitchens, seating areas, gardens, dog parks, lighting, and other amenities included in the project design.
8. What is the difference between a landscape plan and a 3D landscape rendering?
A landscape plan communicates the layout and technical arrangement of outdoor elements. A 3D landscape rendering presents those elements in a realistic visual scene, making materials, planting, lighting, and the overall atmosphere easier to understand.
9. Does JS Engineering Studio provide other architectural visualization services?
Yes. JS Engineering Studio offers 3D exterior rendering, 3D interior rendering, architectural animation, walkthrough visualization, site plan rendering, and related visualization services for residential and commercial projects.